
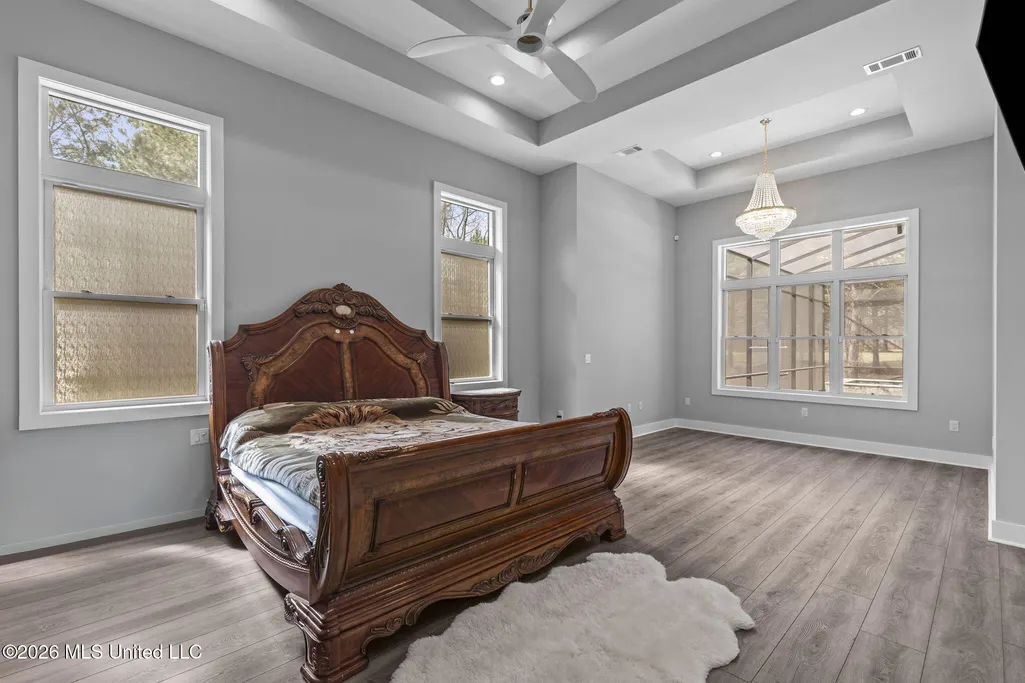
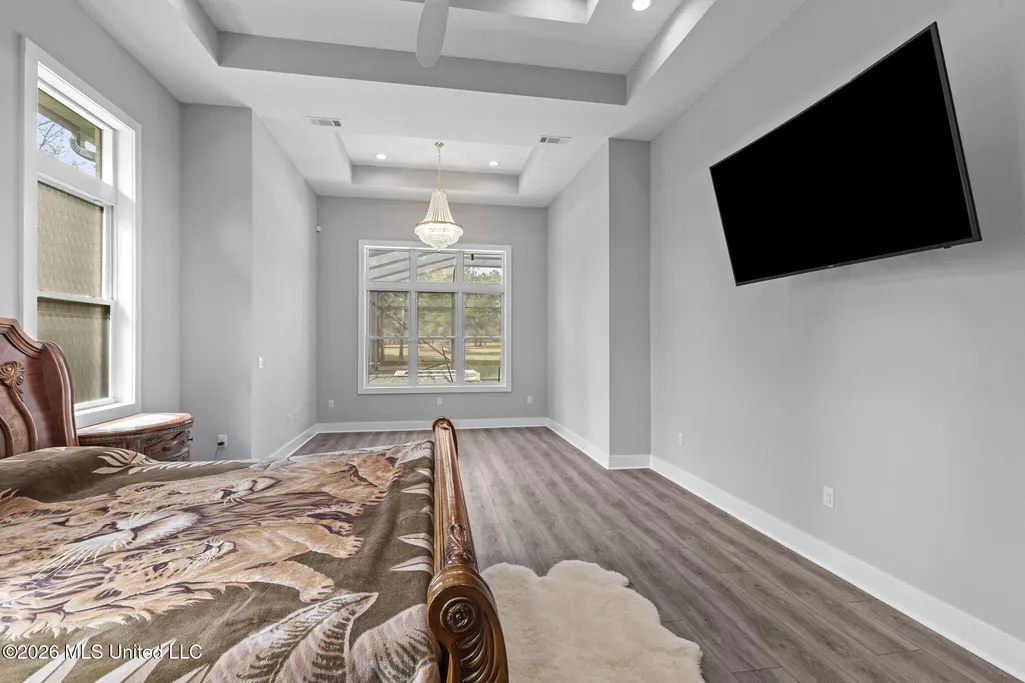
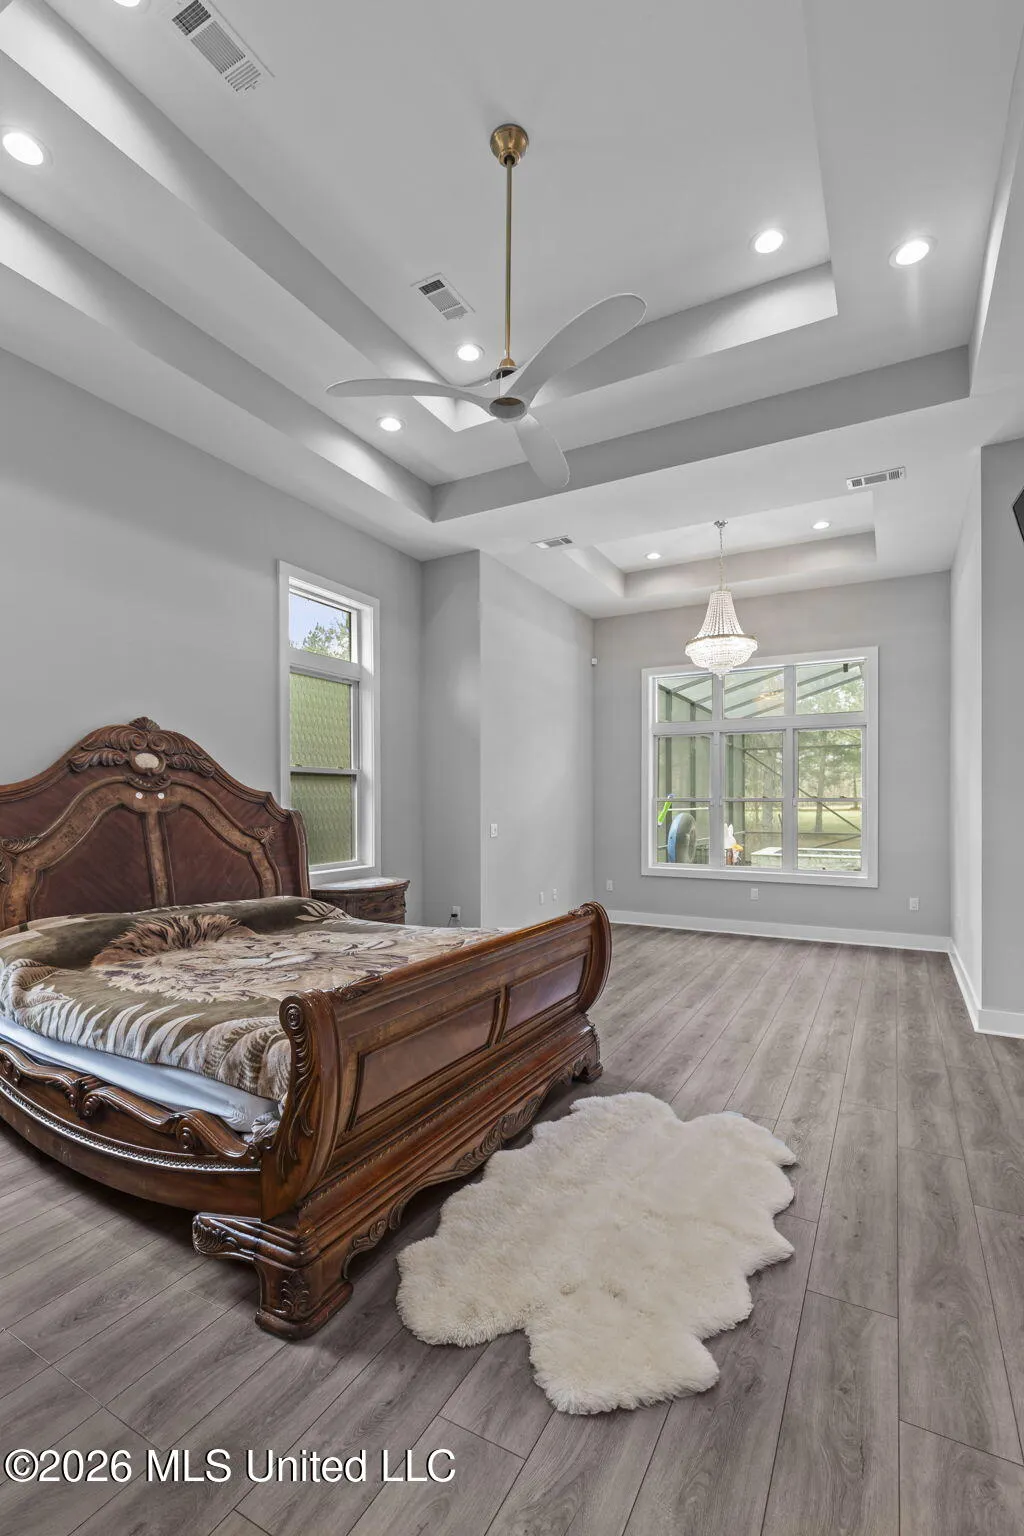
Price Reduction - Primary on Main







Address
125 Breckenridge Drive, Brandon, MS
Price
$ 1,350,000
Property Attributes
- MLS#4141849
- TypeSingle Family
- Listing Status Active
- ParishRankin
- CityBrandon
- NeighborhoodBreckenridge
- Zip39042
- StyleTraditional
- Year Built2021
- Taxes$ 6080
- Price$ 1,350,000
- Bedrooms4
- Full Bathrooms4
- Half Bathrooms1
- Sqr Footage4452
- Lot Size5 Acres
Data Source:
MLS United
Property Description
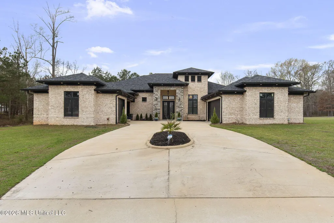
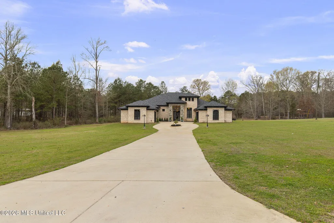
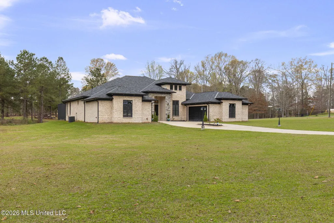
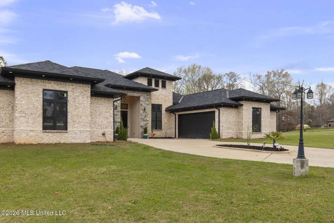
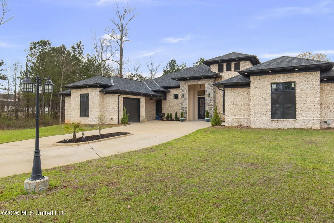
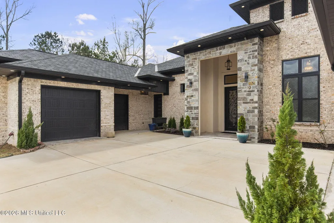
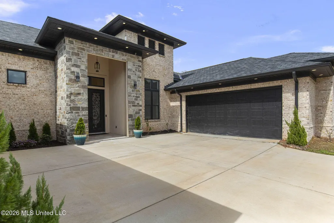
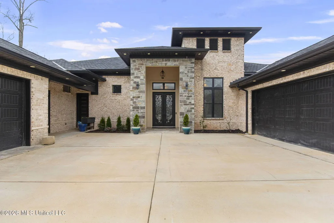
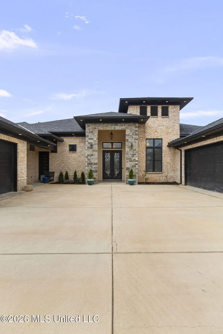
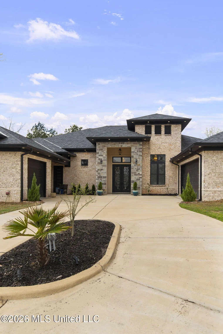
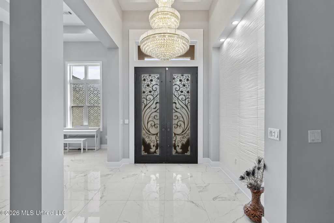
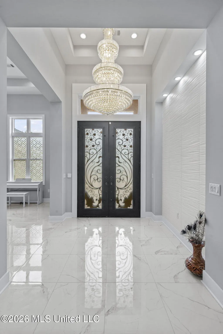
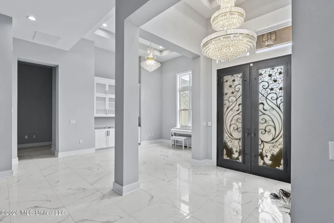
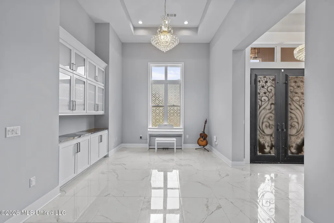
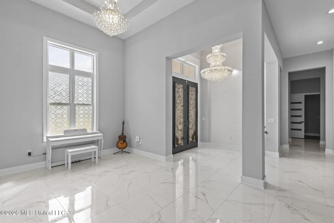
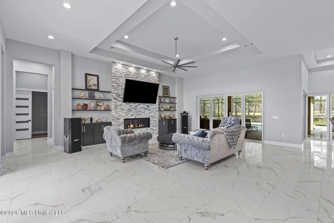
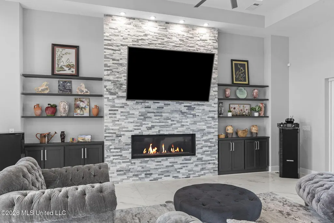
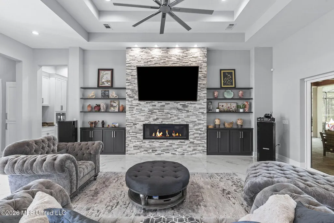
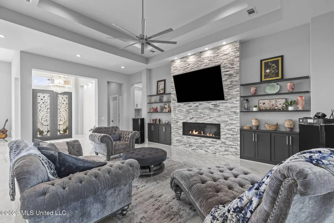
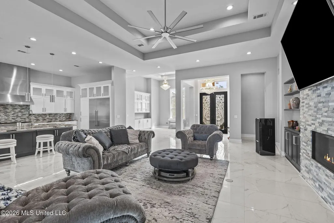
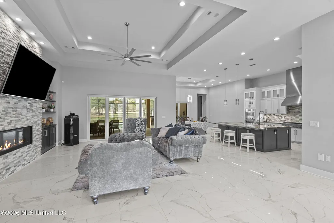
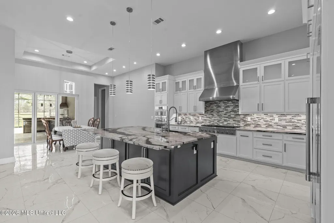
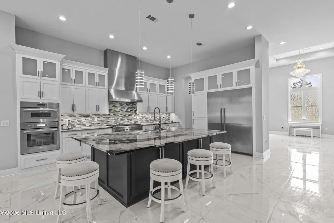
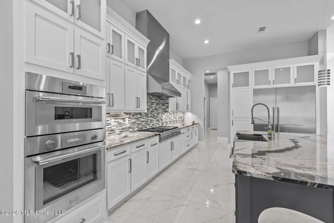
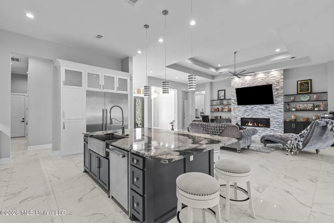
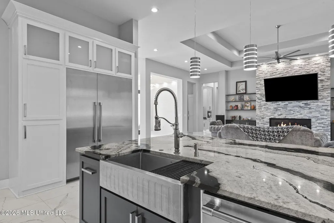
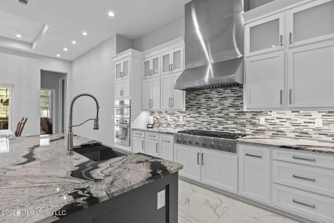
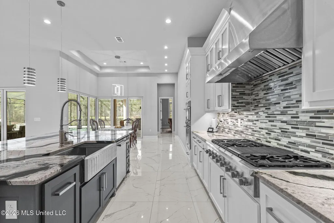
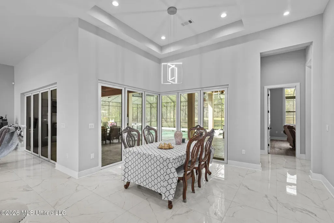
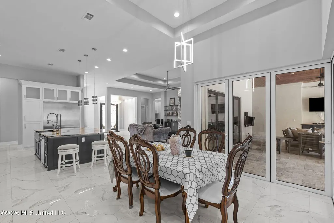
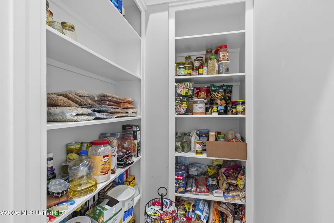
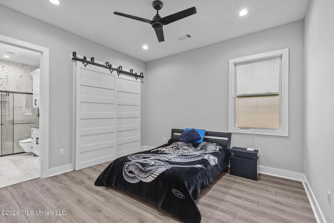
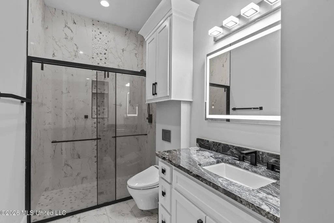
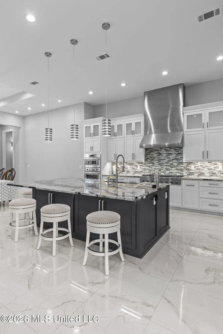
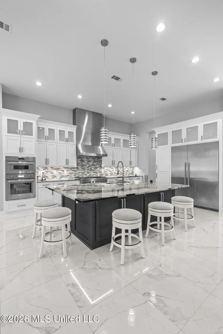
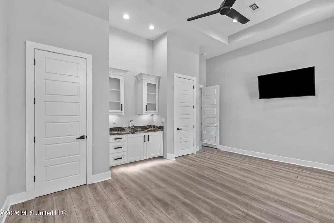
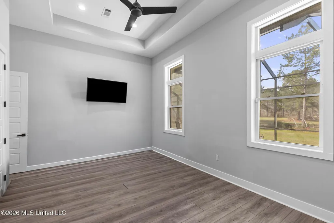
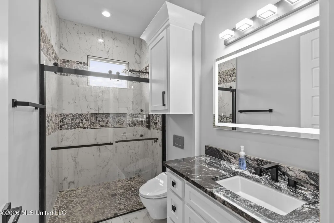
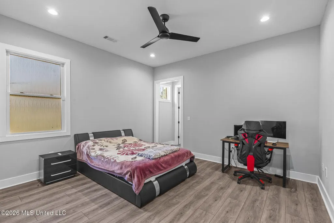
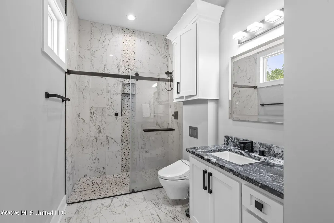
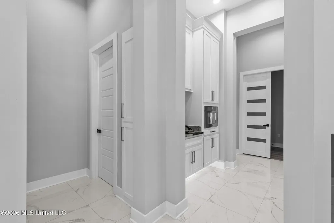
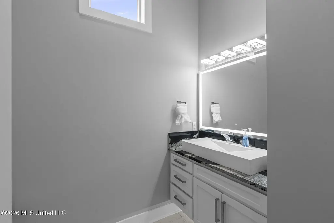
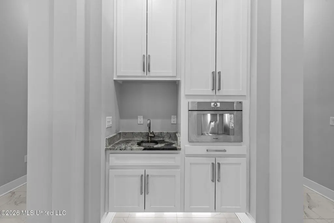
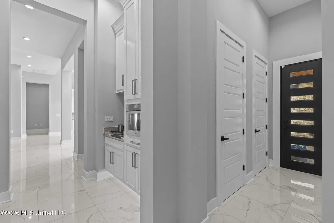
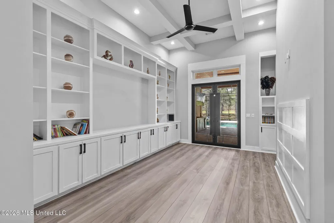
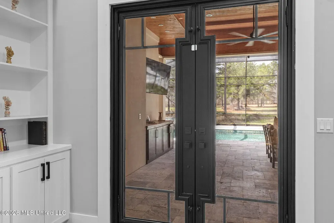
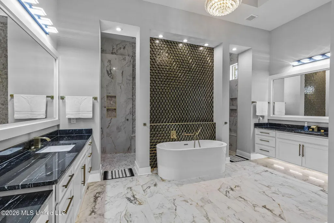
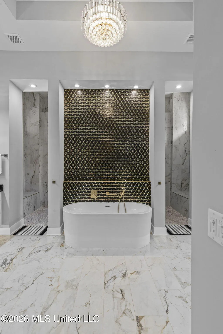
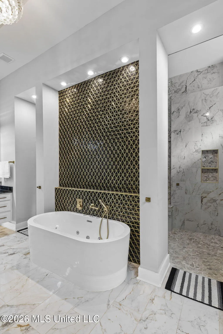
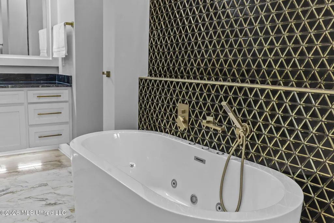
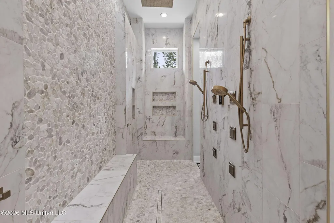
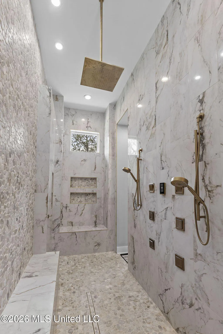
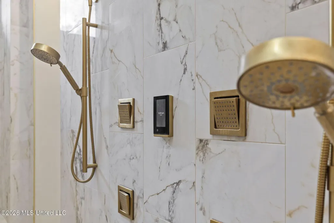
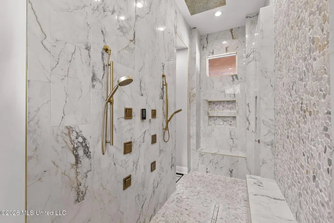
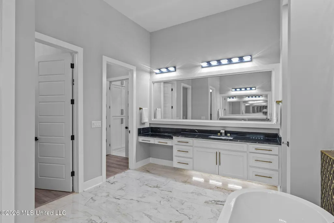
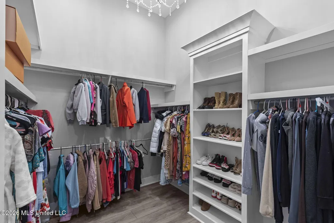
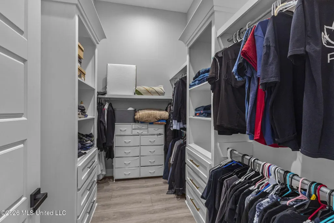
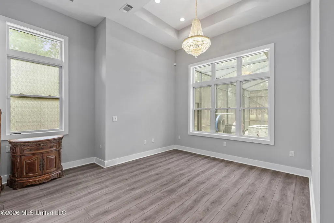
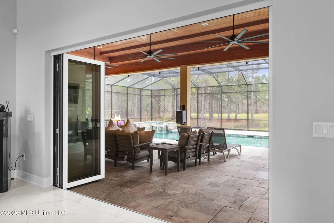
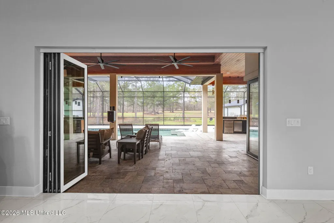
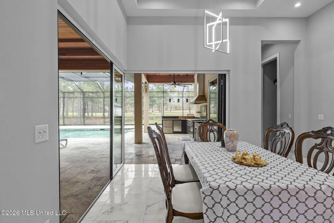
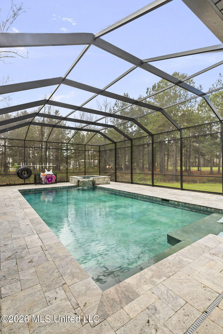
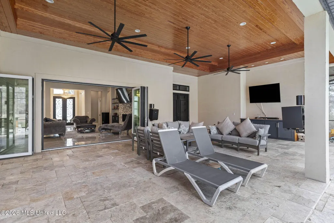
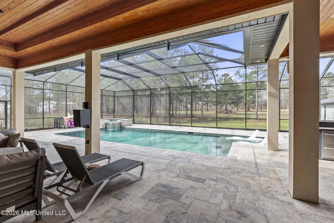
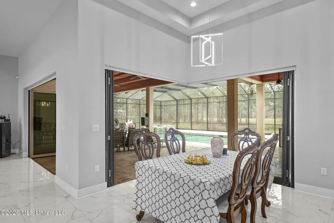
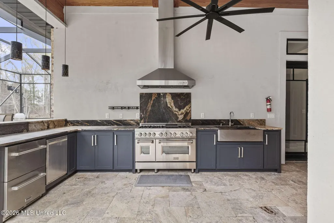
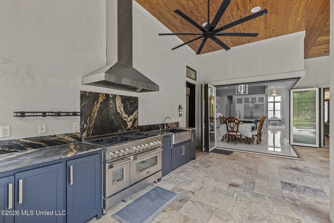
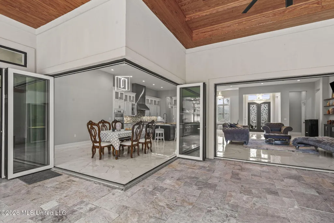
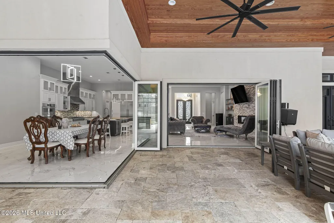
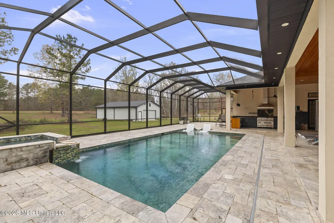
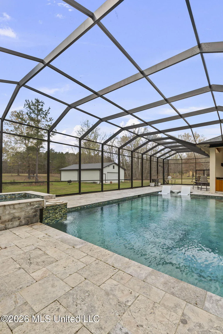
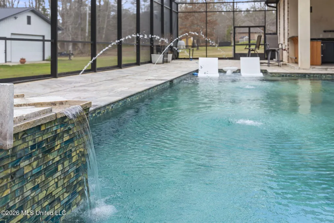
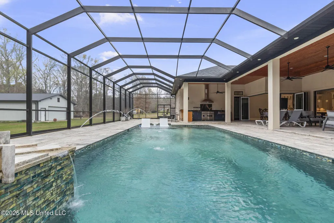
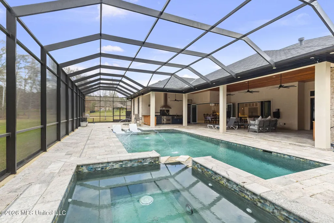
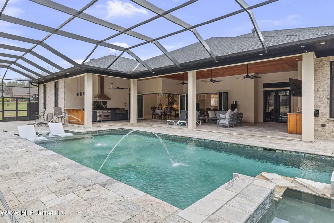
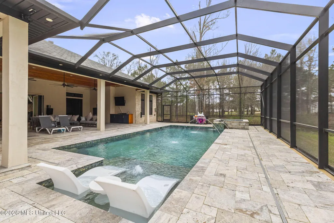
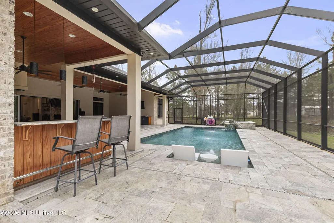
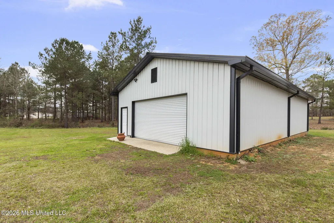
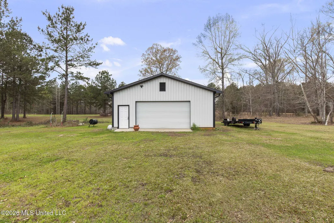
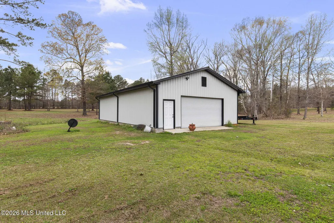
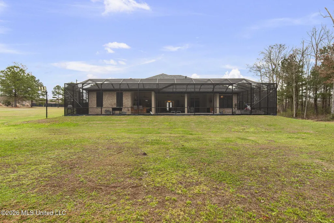
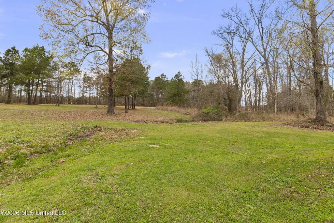
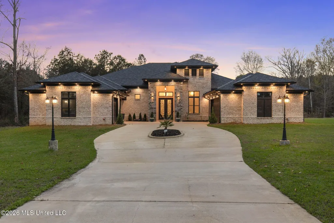
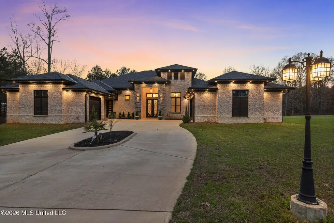
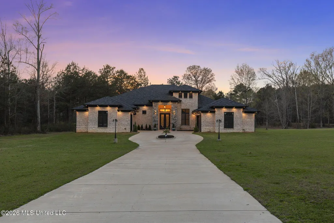
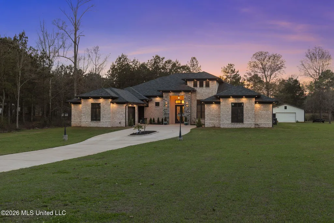
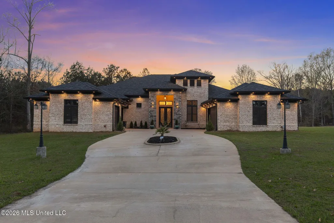
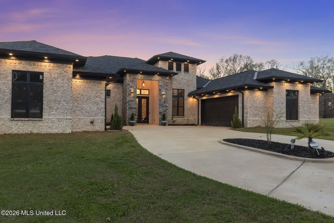
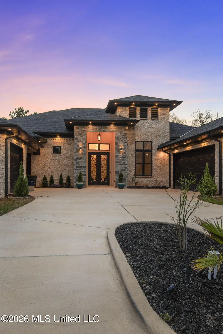
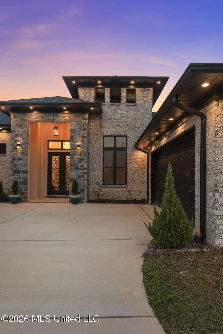
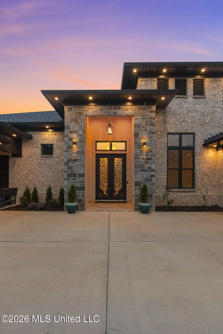
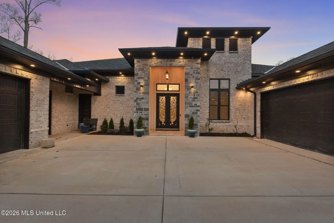
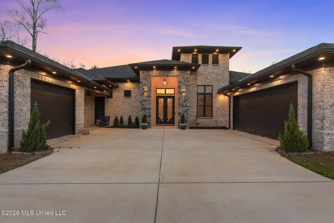
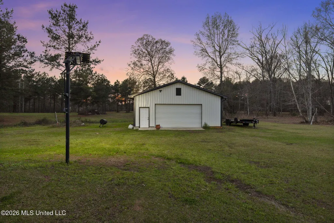
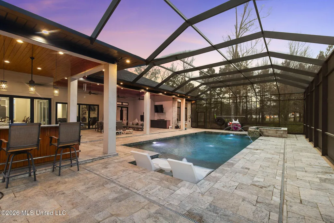
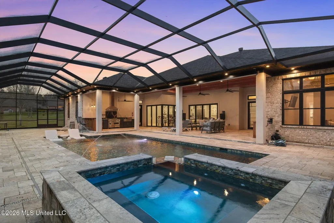
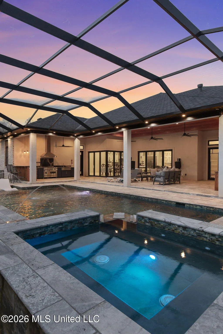
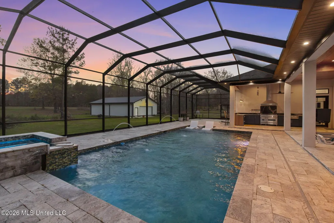
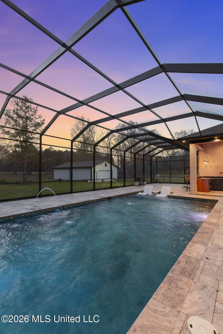
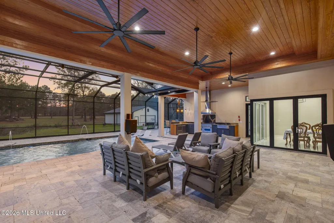
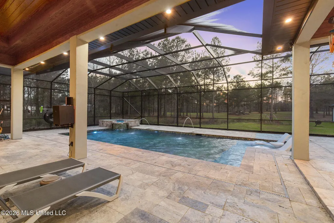
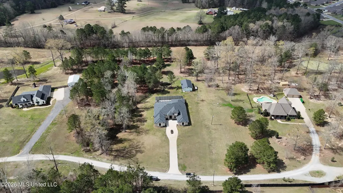
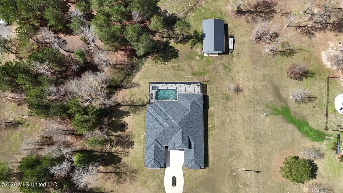
Introducing one of the most extraordinary homes ever to hit the market in Brandon, Mississippi. Located at 125 Breckenridge Drive, this breathtaking custom estate sits on 5 beautiful acres and offers unmatched craftsmanship, design, and luxury. From the moment you step through the impressive 10-foot custom metal entry door, you'll immediately notice the impeccable attention to detail and top-tier building materials used throughout the home. Inside, you'll find 14-foot ceilings, a thoughtfully designed single-level floor plan, and over-the-top finishes that create a truly elegant living experience. This stunning residence features 4 spacious bedrooms and 4.5 bathrooms, an executive office, along with a 3.5-car garage and countless luxury upgrades. Every detail was designed with comfort, style, and convenience in mind--from the central vacuum system and dimmable lighting throughout, to the floating cabinetry and sleek Toto toilets that enhance the home's modern aesthetic. The primary suite offers a spa-like experience with a roll-in shower, featuring multiple body jets and three shower heads, creating a relaxing retreat right at home. The dream kitchen is a true showpiece, complete with Thermador stainless steel appliances, double ovens, a built-in side-by-side refrigerator and freezer, soft-close cabinetry, a Thermador built-in coffee machine, and an elegant wet bar--perfect for entertaining or everyday luxury. Working from home becomes a pleasure in the incredible private office, thoughtfully designed for productivity and style. Step outside to a 1,200 sq ft covered pool and patio area--an entertainer's paradise. Enjoy travertine flooring, a fully equipped outdoor kitchen, a heated pool, hot tub, and UV pool system designed for comfort and easy maintenance. The property also includes an impressive 30 × 50 metal shop with stadium lighting, ensuring the space is always well lit and functional. Built with 2 × 6 exterior construction and insulated interior walls, this home offers exceptional quality, durability, and energy efficiency rarely found in residential construction. Homes of this caliber almost never become available. This is truly one of the most beautiful and thoughtfully built homes Brandon has ever seen.
| Elementary School | Middle School | High School |
|---|---|---|
| Brandon Elementary School | Brandon Middle School | Brandon High School |
| Price History | |
|---|---|
| 3/9/2026 | Listed $1,500,000 |
| 5/26/2026 | 7$1,400,000 |
| 9/2/2026 | 4$1,350,000 |
General Features
| Property Subtype | Single Family Residence |
|---|---|
| Tax Year | 2025 |
| County | Rankin |
| Property Type | Residential |
| HOA | true |
| Subdivision Name | Breckenridge |
| Status | Active |
| City | Brandon |
| Lot Size Units | Acres |
| Lot Size Square Feet | 217800 |
| Standard Status | Active |
| Heating | Central |
| Garage Spaces | 3 |
| Architectural Style | Traditional |
| Construction Materials | Brick |
| Year Built | 2021 |
| New Construction | false |
| Attached Garage | true |
| Other Structures | Outbuilding |
| High School | Brandon |
| Elementary School | Brandon |
| Middle/Junior High School | Brandon |
| Sewer | Public Sewer |
| HOA Fee | 200 |
| Assoc Fee Paid Per | Annually |
| Virtual Tour | https://www.propertypanorama.com/125-Breckenridge-Drive-Brandon-MS-39042/unbranded |
| Structure Type | House |
| Association Fee Includes | Other |
| Levels | One |
| Utilities | Electricity Connected,Natural Gas Connected,Sewer Available,Sewer Connected |
| Cooling | Central Air |
| Pool Features | Gas Heat,Gunite,Heated,Hot Tub,Indoor,Pool Cover,Pool/Spa Combo |
| Roof | Architectural Shingles |
Interior Features
| Total Baths | 5 |
|---|---|
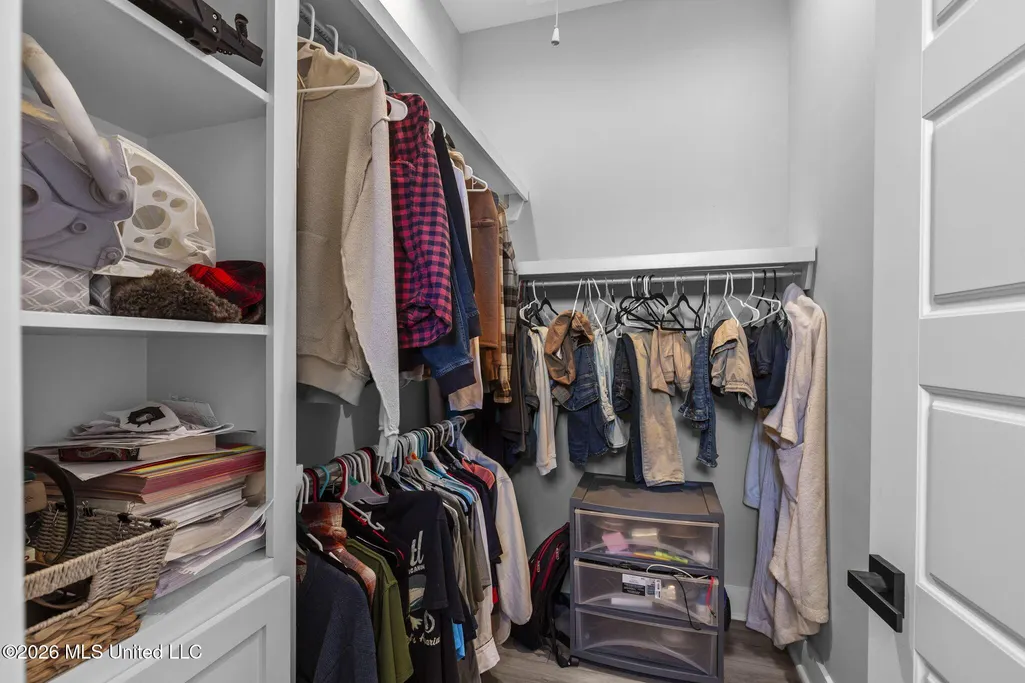
| Interior Amenities | Built-in Features,Ceiling Fan(s),Central Vacuum,Double Vanity,Entrance Foyer,Granite Counters,High Ceilings,Kitchen Island,Open Floorplan,Pantry,Primary Downstairs,Recessed Lighting,Soaking Tub,Walk-In Closet(s),Wired for Data |
| Flooring | Ceramic Tile |
| Heating Y/N | true |
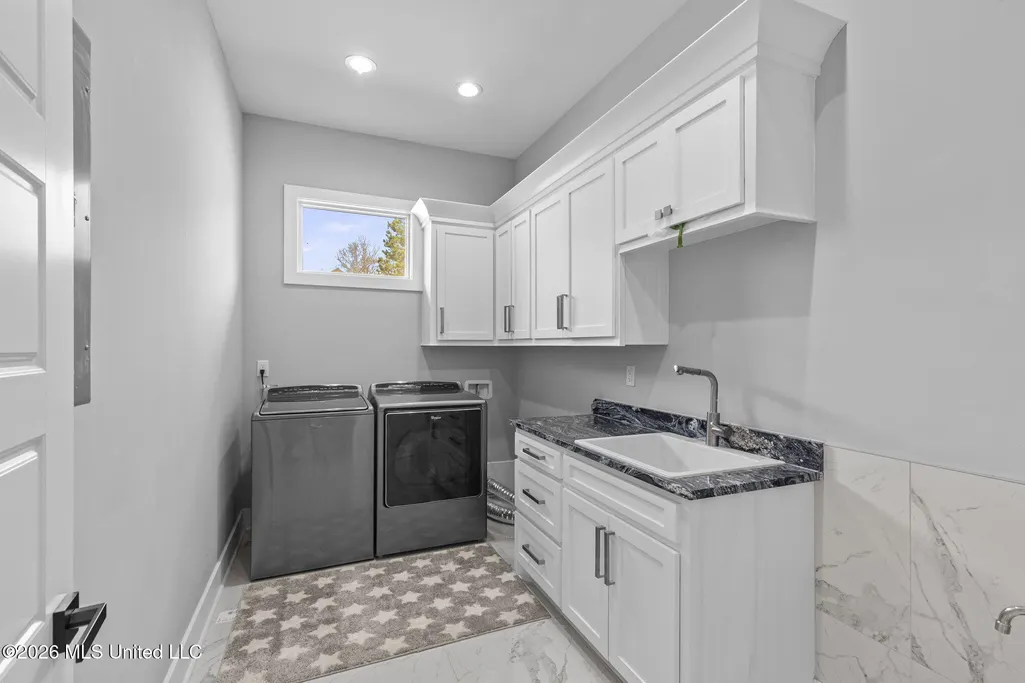
| Laundry Features | Electric Dryer Hookup,Main Level,Sink,Washer Hookup |
| Fireplace Features | Gas Log,Bath |
| Window Features | Double Pane Windows |
| Air Conditioning Y/N | true |
| Fireplace Y/N | true |
Exterior Features
| Lot Size Area | 5 |
|---|---|
| Lot Size Acres | 5 |
| Parking Features | Attached,Concrete |
| Lot Features | City Lot |
| Water Source | Public |
| Building Area Total | 4452 |
| Exterior Amenities | Gas Grill,Landscaping Lights,Outdoor Grill,Outdoor Kitchen,Rain Gutters |
Amenities
- Foreclosure
- Views
- Short Sale
- New Construction
- Adult 55+
- Lease To Own
- No HOA Fees
- Furnished
- Primary On Main
- Air Conditioning
- Seller Finance
- Green
- Fixer Upper
- Horse
- Golf
- Fireplace
- Deck
- Garage
- Basement
- Pool
Property vs Single Family Average in 39042
Price
Year Built
 Copyright © 2026 New Orleans Metropolitan Association of REALTORS®, Inc. All Rights Reserved. The sharing of MLS database, or any portion thereof, with any unauthorized third party is strictly prohibited. Information contained on this site is believed to be reliable; yet, users of this web site are responsible for checking the accuracy, completeness, currency, or suitability of all information. Neither the New Orleans Metropolitan Association of REALTORS®, Inc. nor the Gulf South Real
 MLS United® - All information deemed reliable but not guaranteed. All properties are subject to prior sale, change, or withdrawal. Neither listing broker(s) or information provider(s) shall be responsible for any typographical errors, misinformation, misprints and shall be held totally harmless. Listing(s) information is provided for consumer's personal, non-commercial use and may not be used for any purpose other than to identify prospective properties consumers may be interested in purchasing.
 All information deemed reliable but not guaranteed. All properties are subject to prior sale, change or withdrawal. Neither listing broker(s) or information provider(s) shall be responsible for any typographical errors, misinformation, misprints and shall be held totally harmless. Listing(s) information is provided for consumer's personal, non-commercial use and may not be used for any purpose other than to identify prospective properties consumers may be interested in purchasing. The data relating
