
Address
912 Kety Dr, Picayune, MS
Price
$ 389,900
Property Attributes
- MLS#189143
- TypeSingle Family
- Listing Status Active
- ParishPEARL RIVER
- CityPicayune
- Area1-Picayune City Limits
- NeighborhoodWestside
- Zip39466
- StyleResidential
- Taxes$ 2793
- Price$ 389,900
- Bedrooms5
- Full Bathrooms3
- Half Bathrooms0
- Sqr Footage3670
- Lot Size0.48 Acres
Data Source:
Pearl River Board of REALTORS® (PRCMLS)
Property Description
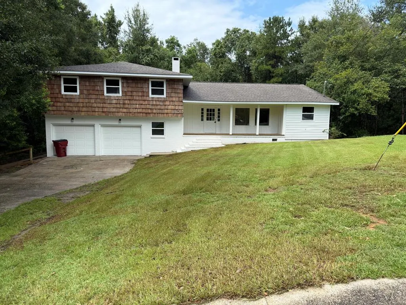
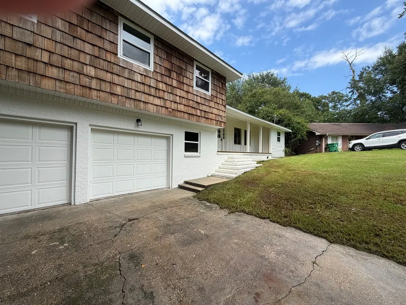
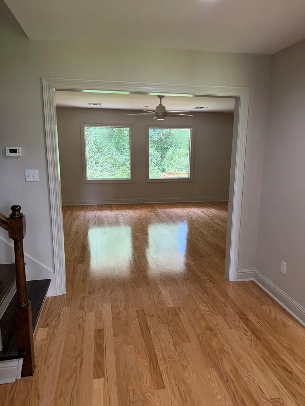
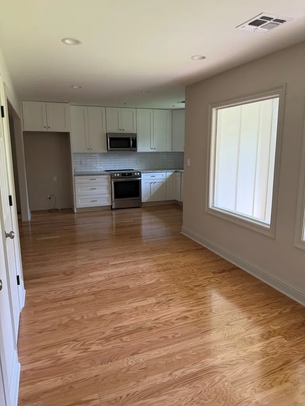
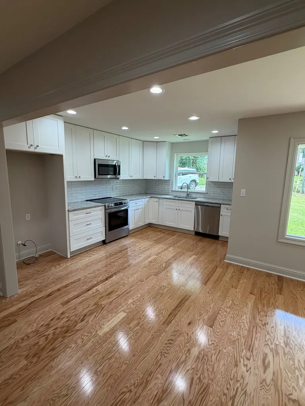
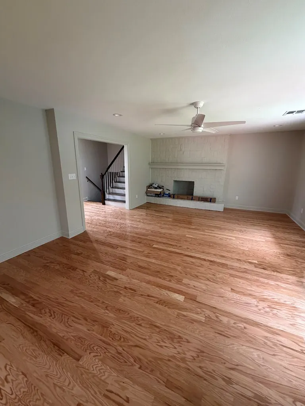
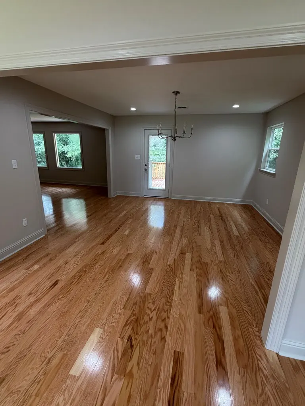
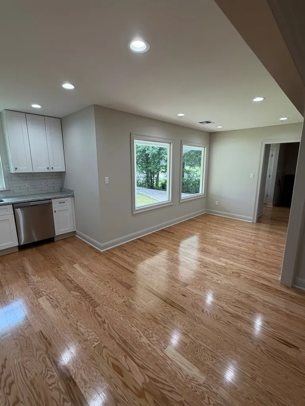
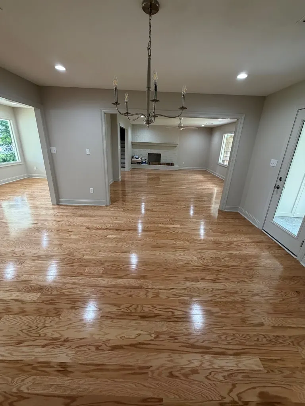
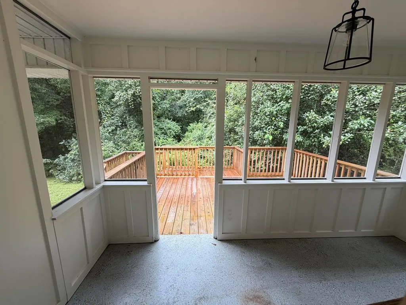
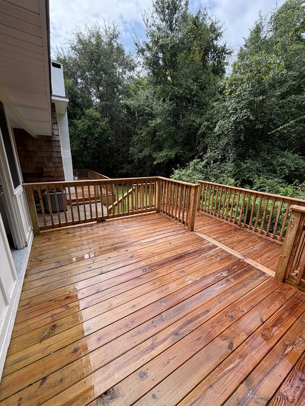
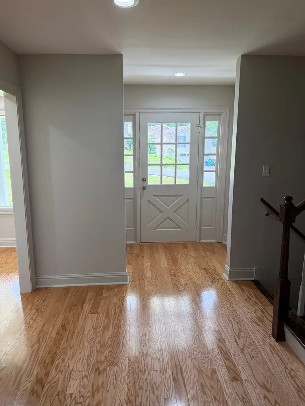
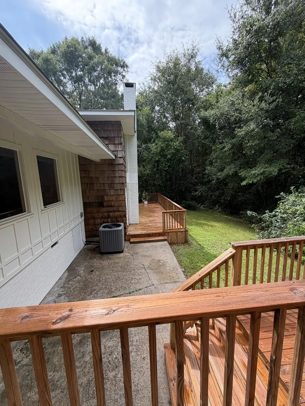
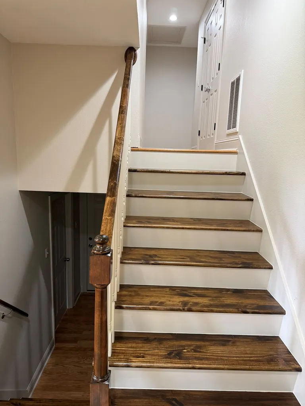
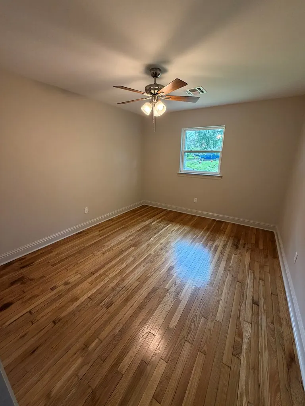
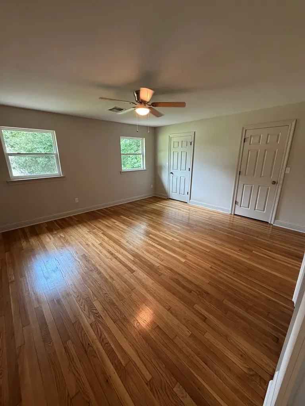
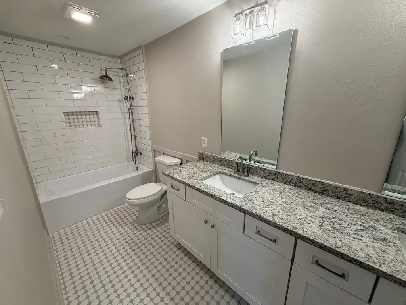
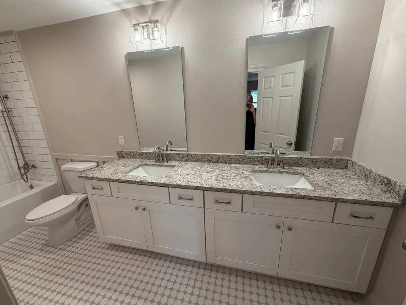
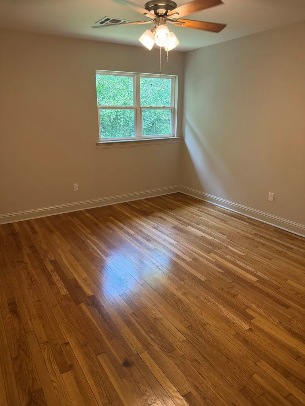
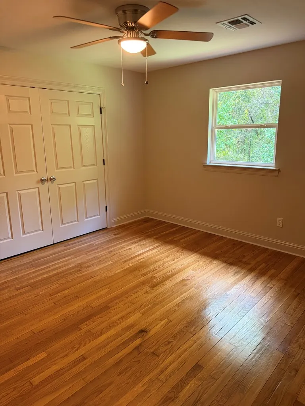
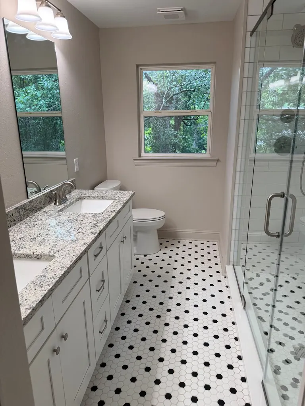
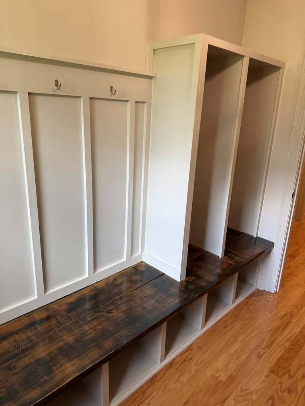
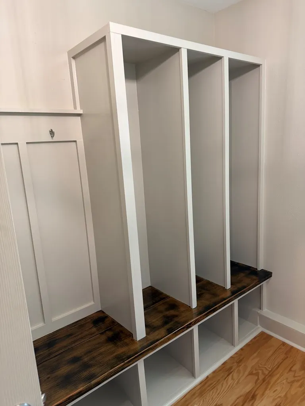
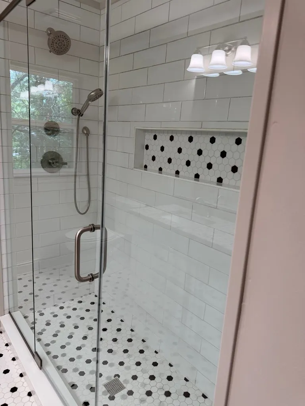
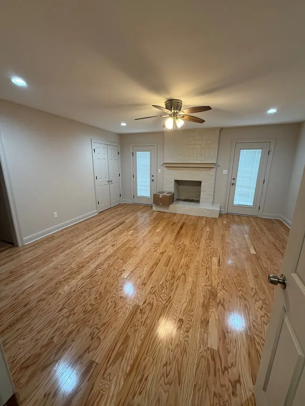
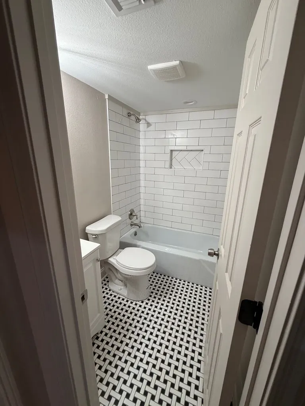
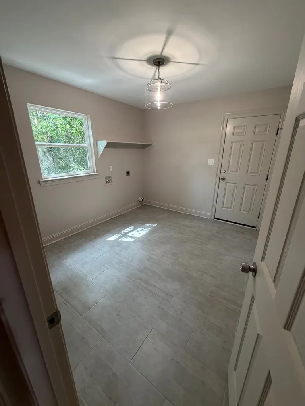
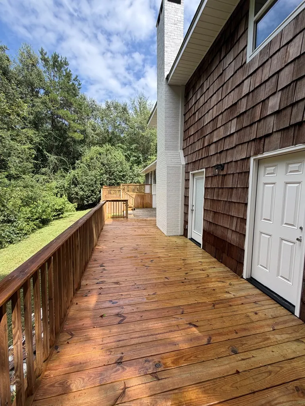
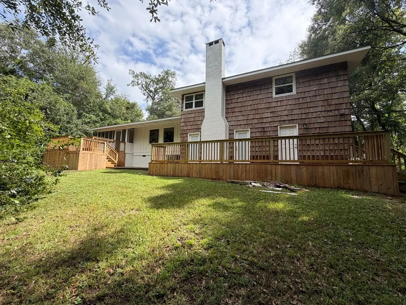
Need the perfect home for your large family? This is it! Newly remodeled 5Bdr/3bath home with room to spare- the main floor of this split level home boasts a large living room, dining, breakfast room, kitchen and plenty of pantry and storage space while the upstairs offers 4 large bedrooms and two full baths, multiple large closets and original wood floors. Downstairs you will find a 5th bedroom or a bonus room with a second wood burning fireplace, an additional full bath, a large utility room, and a mud room with space for coats, backpacks and sports gear. Multiple outdoor decks and a screened porch offer wonderful outdoor entertainment areas in a prime location. Make your appointment today!
| Price History | |
|---|---|
| 7/24/2026 | Listed $389,900 |
General Features
| Road Frontage | Asphalt |
|---|---|
| Sewer | Public Sewer |
| Construction | Aluminum Siding,Wood Siding |
| Heating | Central,Electric |
| Cooling | Ceiling Fan(s),Central,Electric |
| Roof | Architectural |
| Appliances | Built-in Microwave,Dishwasher,Disposal,Oven |
| Laundry Y/N | Utility Room |
| Water | Public |
| Fireplaces | Wood Burning,2+ |
| Full Baths | 3 |
| Subdivision | Westside |
| Stories Count | Split Level |
| Miscellaneous | Cable TV |
| Rooms | 13 |
| Area | 1-Picayune City Limits |
| Tax Year | 2025 |
| Status | Active |
| Acres | 0.4800 |
| City Limits | 1 |
| Virtual Tour | https://tour.usamls.net/912-Kety-Dr-Picayune-MS-39466/unbranded |
| City | Picayune |
| School District | Pic-Westside |
Interior Features
| Interior Amenities | Pantry,Walk-in Closet |
|---|---|
| Basement | No Basement |
| Walls | Sheetrock |
| Beds | 5 |
| Floors | Tile,Wood |
| Internet | 1 |
Exterior Features
| Foundation | Slab |
|---|---|
| Exterior Amenities | Deck,Patio,Porch,Enclosed Porch |
| Fencing | None |
| Waterfront | None |
| Garage/Carport | 2 Car,Garage,Paved Drive |
| Construction Type | Existing Home |
| Lot Dimensions | 85x240 |
Amenities
- Foreclosure
- Views
- Short Sale
- New Construction
- Adult 55+
- Lease To Own
- No HOA Fees
- Furnished
- Primary On Main
- Air Conditioning
- Seller Finance
- Green
- Fixer Upper
- Horse
- Golf
- Fireplace
- Deck
- Garage
- Basement
- Pool
Property vs Single Family Average in 39466
Price
Taxes
Visits
 Copyright © 2026 New Orleans Metropolitan Association of REALTORS®, Inc. All Rights Reserved. The sharing of MLS database, or any portion thereof, with any unauthorized third party is strictly prohibited. Information contained on this site is believed to be reliable; yet, users of this web site are responsible for checking the accuracy, completeness, currency, or suitability of all information. Neither the New Orleans Metropolitan Association of REALTORS®, Inc. nor the Gulf South Real
 MLS United® - All information deemed reliable but not guaranteed. All properties are subject to prior sale, change, or withdrawal. Neither listing broker(s) or information provider(s) shall be responsible for any typographical errors, misinformation, misprints and shall be held totally harmless. Listing(s) information is provided for consumer's personal, non-commercial use and may not be used for any purpose other than to identify prospective properties consumers may be interested in purchasing.
 All information deemed reliable but not guaranteed. All properties are subject to prior sale, change or withdrawal. Neither listing broker(s) or information provider(s) shall be responsible for any typographical errors, misinformation, misprints and shall be held totally harmless. Listing(s) information is provided for consumer's personal, non-commercial use and may not be used for any purpose other than to identify prospective properties consumers may be interested in purchasing. The data relating
