
Address
8828 Glenfield Drive, Baton Rouge, LA
Price
$ 449,000
Property Attributes
- MLS#200IZO
- TypeSingle Family
- Listing Status Active
- ParishEAST BATON ROUGE
- CityBaton Rouge
- AreaEBR MLS Area 62
- NeighborhoodWoodridge
- Zip70809
- StyleFrench Provincial
- Year Built2006
- Price$ 449,000
- Bedrooms4
- Full Bathrooms3
- Half Bathrooms0
- Sqr Footage2280
- Lot Size0.23 Acres
Data Source:
ROAM MLS
Property Description
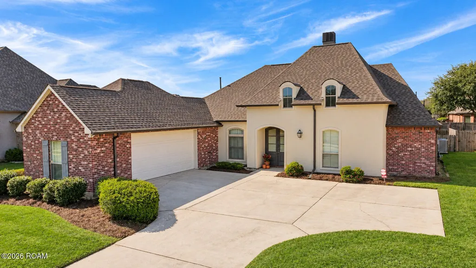
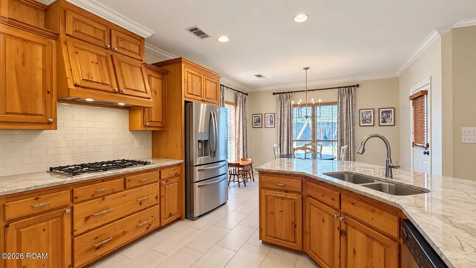
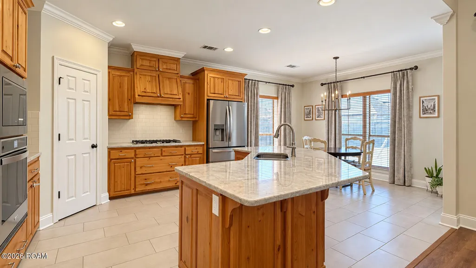
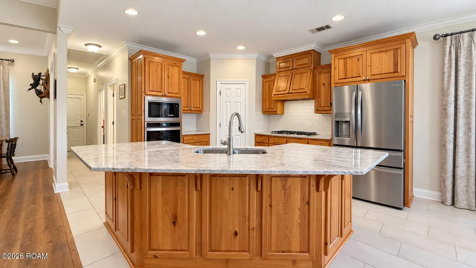
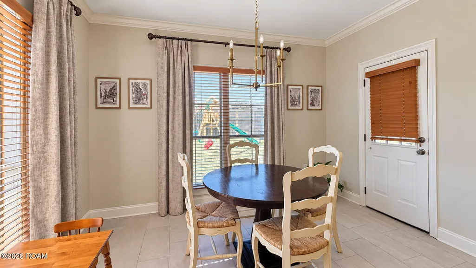
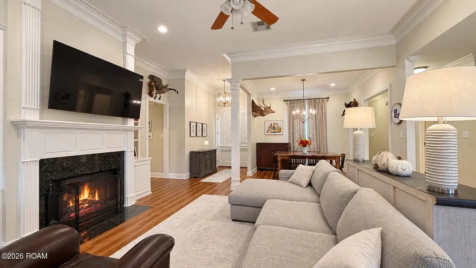
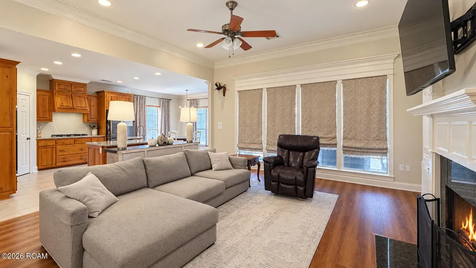
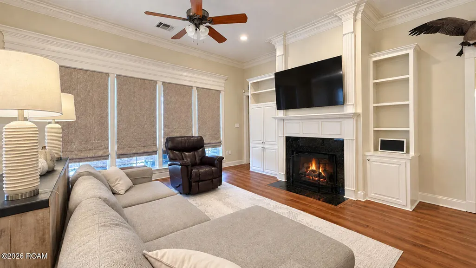
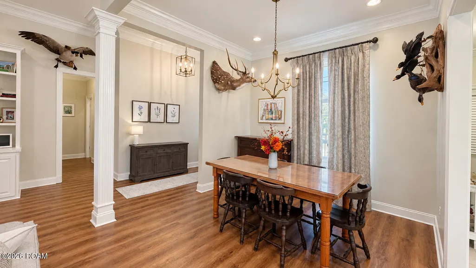
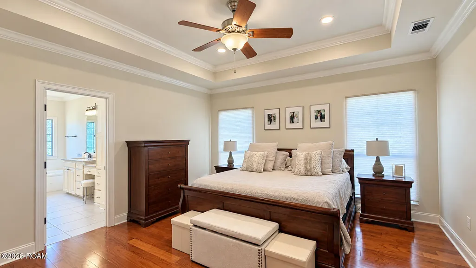
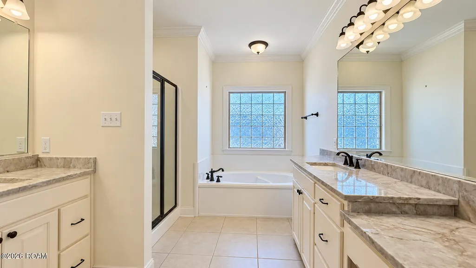
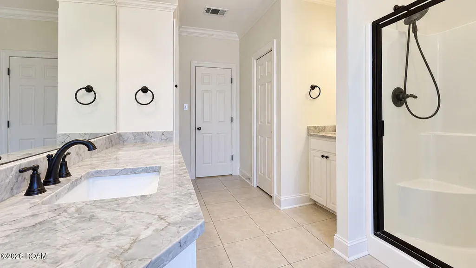
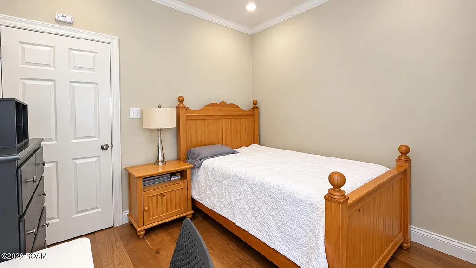
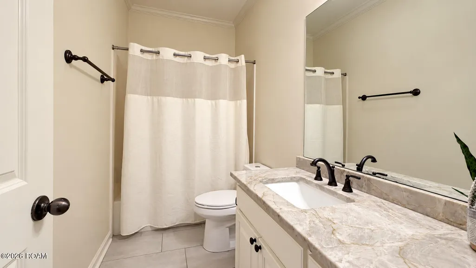
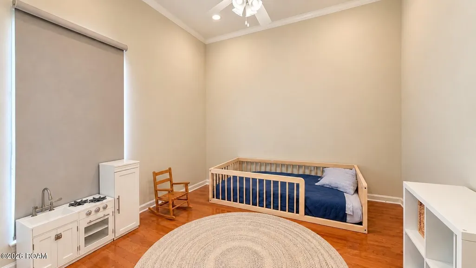
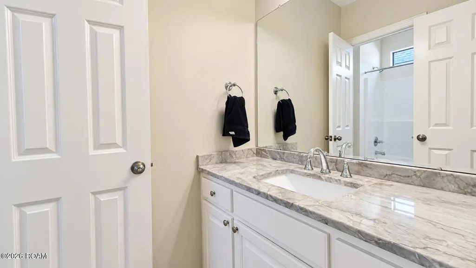
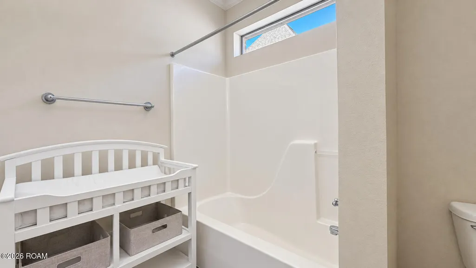
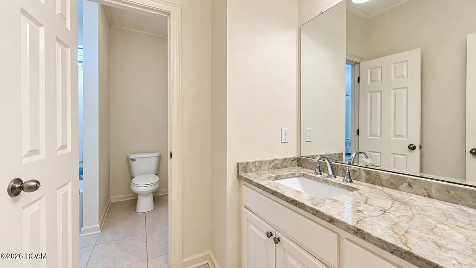
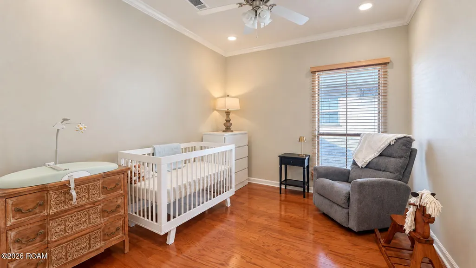
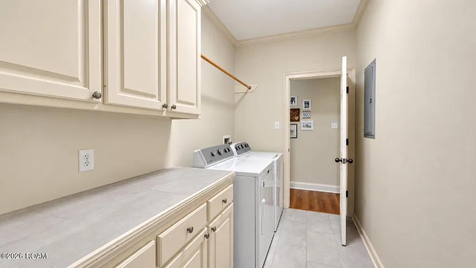
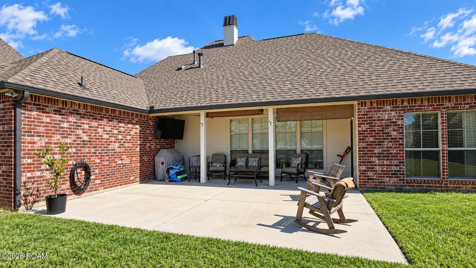
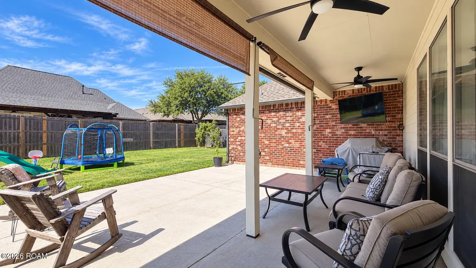
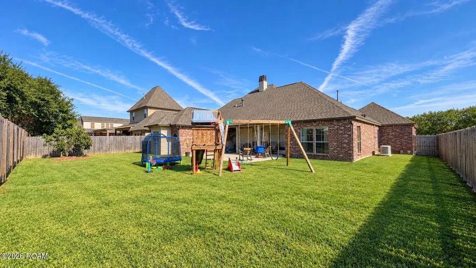
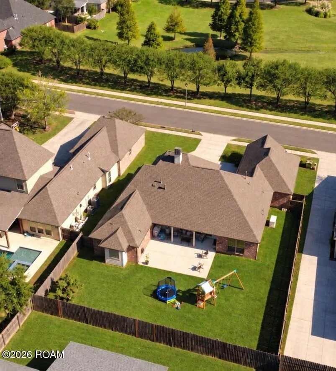
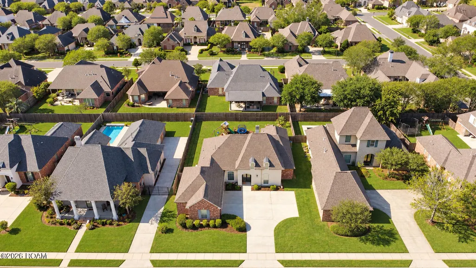
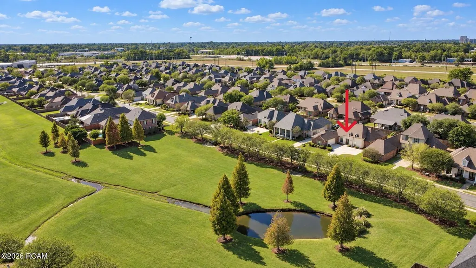
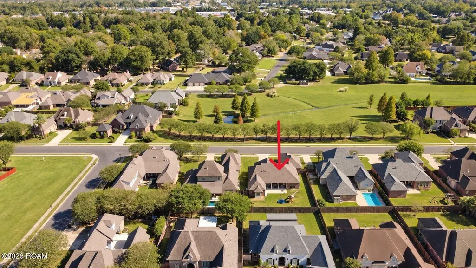
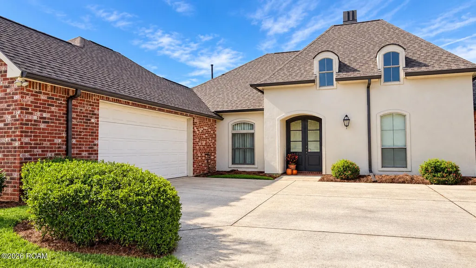
Located across from the neighborhood green space, this 4 bedroom, 3 bath home is complimented by a triple-split floor plan and features major improvements throughout, including a new ROOF in 2024, a WHOLE HOUSE GENERATOR in 2023, two 50-gallon water heaters in 2022. Additionally, NEW FLOORING was installed in the living room, dining room, kitchen, hall bathroom, and laundry room in 2024. The living room is open to the kitchen and dining areas, has a fireplace with builtins and a wall of windows overlooking the backyard. The KITCHEN was RENOVATED in 2024 with new granite counters, new GAS STOVE, a NEW OVEN (2026) and features an eat-in island, cypress cabinets, pantry and has a nearby breakfast area with access to the fully fenced backyard with extended patio. The primary bedroom is located off the back of the home and has an ensuite bathroom with dual vanities, make-up area, updated granite counters, separate tub and shower, and walk-in closet. Two additional bedrooms are at the front of the home and connect with a shared bathroom with individual vanity areas. The 4th bedroom is located by the garage entrance and has a nearby full bathroom. The laundry room connects two hallways for convenience and has a linen closet, folding counter and extra storage cabinets. Additional features include garage parking, extra driveway parking pad, gutters and it is located in flood zone X where flood insurance is not required. Call to make your appointment today.
| Price History | |
|---|---|
| 11/1/2026 | Listed $445,000 |
General Features
| Living Area | 2280.0 |
|---|---|
| Sewer | Public Sewer |
| Heating | Central |
| Cooling | Ceiling Fan(s),Central Air |
| Utilities | Electricity Available,Electricity Connected,Natural Gas Connected,Sewer Connected,Water Available,Underground Utilities |
| Roof | Shingle |
| Appliances | Microwave,Disposal,Gas Cooktop,Gas Range,Oven,Range Hood |
| Zoning | Residential |
| HOA Fee | 300.0 |
| Garage Spaces | 2.0 |
| Association Fee Includes | Common Area,Common Area Maintenance,Maintenance of Subdivision Entry |
| Patio/Porch Features | Patio: Concrete |
| Architectural Style | French Provincial |
| Security Features | Smoke Detector(s) |
| Construction Materials | Brick,Frame,HardiPlank Type |
| Year Built | 2006 |
| Electric | Circuit Breakers |
| View | Neighborhood,Park/Greenbelt |
| Levels | One |
| Property Subtype | Single Family Residence |
| Parcel Number | 2313421 |
| Community Features | Other,Sidewalks |
| Assoc Fee Paid Per | Annually |
| County | East Baton Rouge |
| New Construction | No |
| Property Type | Residential |
| HOA | Yes |
| Attached Garage | No |
| Subdivision Name | Woodridge |
| Garage Y/N | Yes |
| Total Rooms | 7 |
| Full Baths | 3 |
| Status | Active |
| Directions | Take Airline Hwy going North,left onto Briarwood Pl,right onto Minou Ave.,left onto Grand View Dr.,right onto Green Hill Ave.,left onto Glenfield Dr.,destination is on your right |
| City | Baton Rouge |
| Senior Community Y/N | No |
| High School District | East Baton Rouge Parish |
| MLS Area | EBR MLS Area 62 |
| Lot Size Units | Acres |
| Lot Size Square Feet | 9893.0 |
| Carport Y/N | No |
| Property Attached Y/N | No |
| Land Lease Y/N | No |
| Home Warranty Y/N | No |
| Lease Renewal Y/N | No |
| MLS Area Minor | EBR MLS Area 62 |
| Lease Considered Y/N | No |
| Rent Control Y/N | No |
| Structure Type | House |
| Living Area Units | Square Feet |
| Builder Name | Stafford Homes,Inc. |
| Standard Status | Active |
| Occupancy Type | Owner |
| Year Built Source | Appraiser |
| Tax Lot | 254 |
| MobileHomeRemainsYN | No |
| Legal Description | Ward: 3-3,Subdivision: Woodridge,Lot: 254. 3rd Filing.Resub. 2005. |
| Sewer_co_Public_sp_Sewer | True |
| Heating_co_Central | True |
| Utilities_co_Electricity_sp_Available | True |
| Water Body Access Y/N | None |
| Accessibility Features Y/N | None |
| AssociationCommunity_co_Association_sp_Fee | 300.0 |
| AssociationCommunity_co_Association_sp_Fee_sp_Frequency | Annually |
| AssociationCommunity_co_Association_sp_YN | Yes |
Interior Features
| Interior Amenities | Crown Molding,Custom Built Cabinets,Double Vanity,Eat-in Kitchen,Granite Counters,Jetted Tub,Kitchen Island,Pantry,Separate Shower,Shower/Tub Combo,Walk-In Closet(s),Water Closet |
|---|---|
| Flooring | Ceramic Tile,Engineered Hardwood,Hardwood |
| Total Fireplaces | 1 |
| Fireplace Features | Gas,Gas Log |
| Basement (Y/N) | No |
| Air Conditioning Y/N | Yes |
| Heating Y/N | Yes |
| Fireplace Y/N | Yes |
| Laundry Features | Electric Dryer Hookup,Inside,Main Level,Washer Hookup |
| Total Bedrooms | 4 |
| LivingAreaSource | Appraiser |
| Total Baths | 3 |
Exterior Features
| Exterior Amenities | Private Yard |
|---|---|
| Fencing | Wood |
| Parking Features | Attached Garage,Driveway |
| Lot Features | Landscaped |
| Water Source | Public |
| Total Parking | 4.0 |
| Lot Size Area | 0.23 |
| Foundation Details | Slab |
| Spa | No |
| Building Area Total | 3150.3 |
| Lot Dimensions | 76x130 |
| Lot Size Acres | 0.23 |
| Road Surface Type | Paved |
| Waterfront Y/N | No |
| Road Frontage Type | Parish Road |
| Crops Included Y/N | No |
| Horse Y/N | No |
| Irrigation Water Rights Y/N | No |
Amenities
- Foreclosure
- Views
- Short Sale
- New Construction
- Adult 55+
- Lease To Own
- No HOA Fees
- Furnished
- Primary On Main
- Air Conditioning
- Seller Finance
- Green
- Fixer Upper
- Horse
- Golf
- Fireplace
- Deck
- Garage
- Basement
- Pool
Property vs Single Family Average in 70809
Price
Year Built
Visits
 MLS United® - All information deemed reliable but not guaranteed. All properties are subject to prior sale, change, or withdrawal. Neither listing broker(s) or information provider(s) shall be responsible for any typographical errors, misinformation, misprints and shall be held totally harmless. Listing(s) information is provided for consumer's personal, non-commercial use and may not be used for any purpose other than to identify prospective properties consumers may be interested in purchasing.
 All information deemed reliable but not guaranteed. All properties are subject to prior sale, change or withdrawal. Neither listing broker(s) or information provider(s) shall be responsible for any typographical errors, misinformation, misprints and shall be held totally harmless. Listing(s) information is provided for consumer's personal, non-commercial use and may not be used for any purpose other than to identify prospective properties consumers may be interested in purchasing. The data relating
 All information deemed reliable but not guaranteed. All properties are subject to prior sale, change or withdrawal. Neither listing broker(s) or information provider(s) shall be responsible for any typographical errors, misinformation, misprints and shall be held totally harmless. Listing(s) information is provided for consumer's personal, non-commercial use and may not be used for any purpose other than to identify prospective properties consumers may be interested in purchasing. The data relating
