
Address
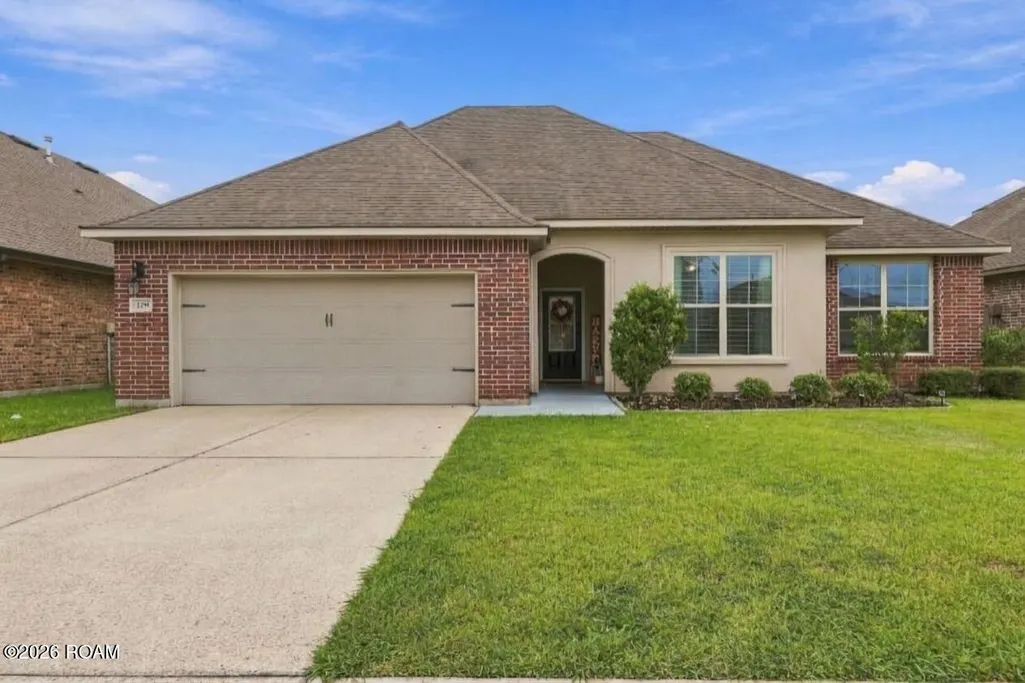
209 Verger Drive, Youngsville, LA
Price
$ 289,000
Property Attributes
- MLS#2600009290
- TypeSingle Family
- Listing Status Active
- ParishLAFAYETTE
- CityYoungsville
- AreaP
- NeighborhoodBelle Maison
- Zip70592
- StyleTraditional
- Year Built2017
- Price$ 289,000
- Bedrooms4
- Full Bathrooms2
- Half Bathrooms0
- Sqr Footage1959
- Lot Size0.16 Acres
Data Source:
ROAM MLS
Property Description
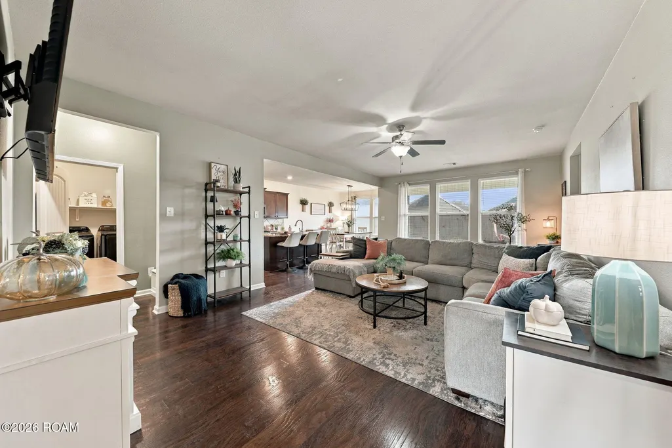
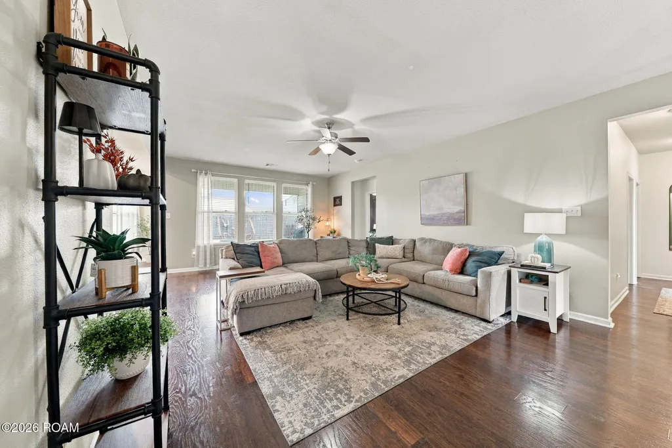
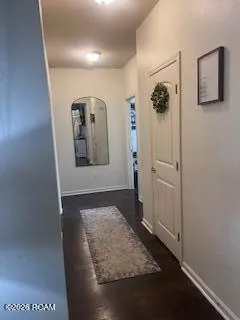
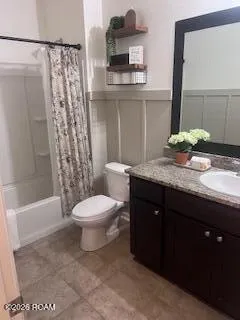
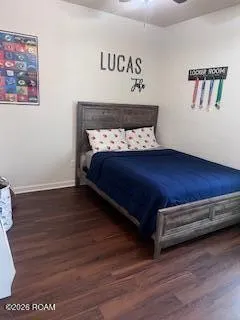
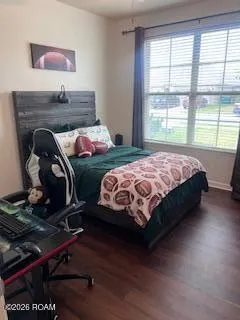
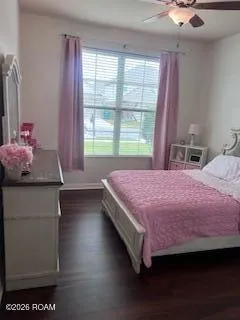
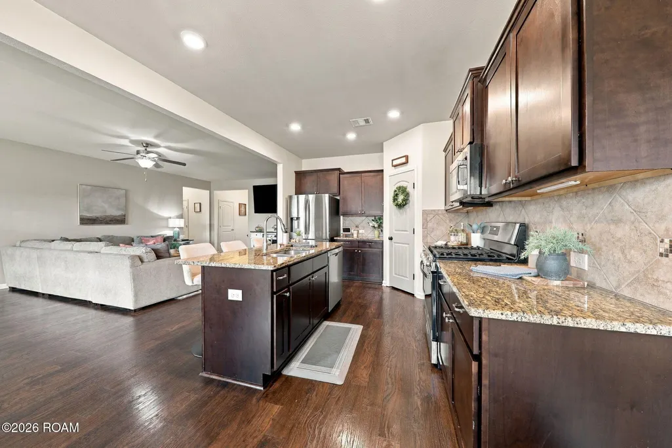
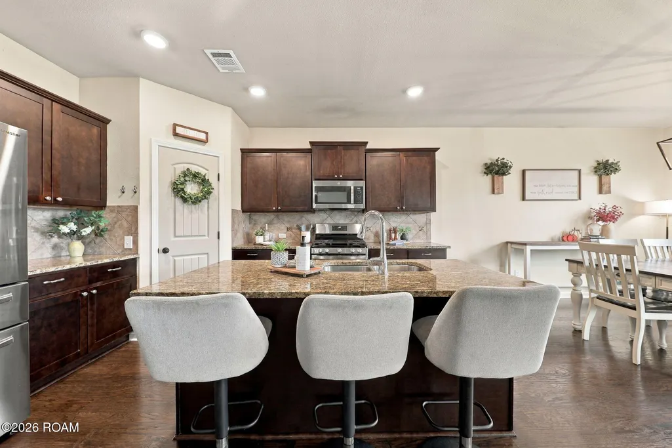
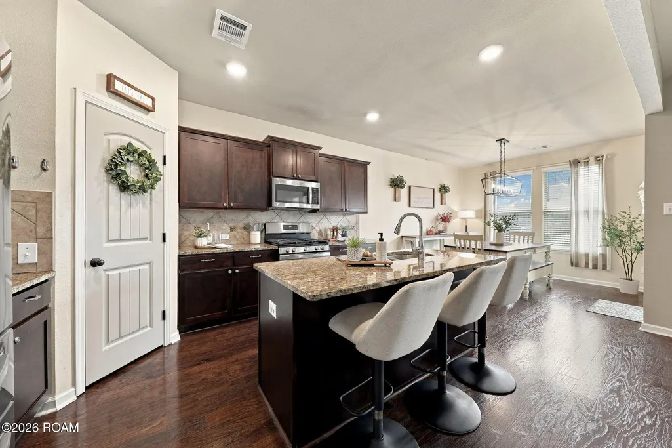
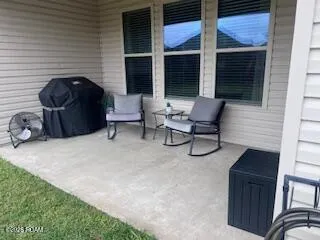
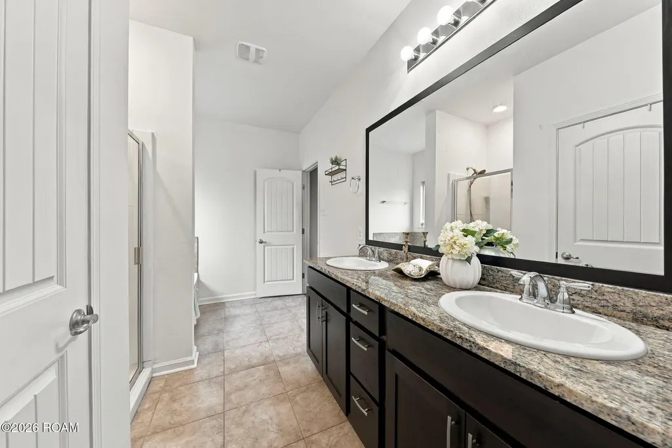
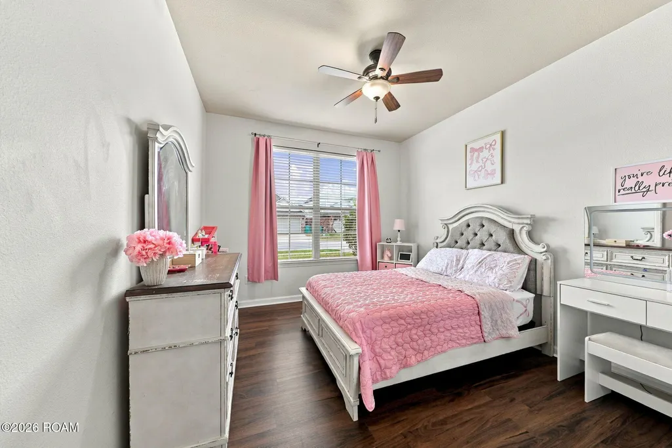
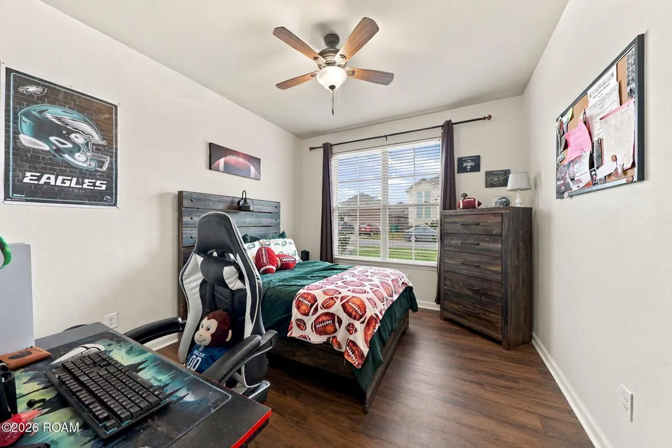
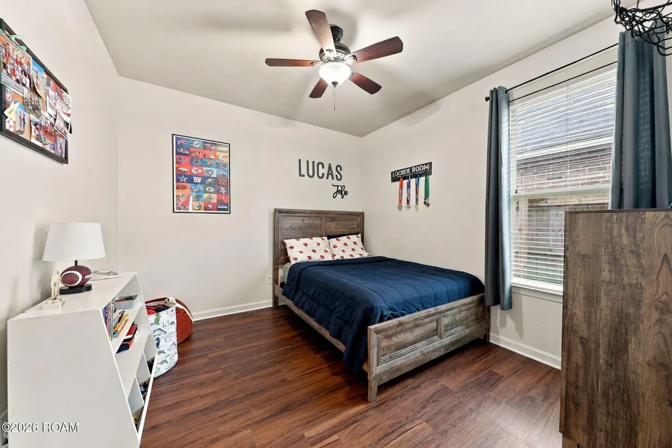
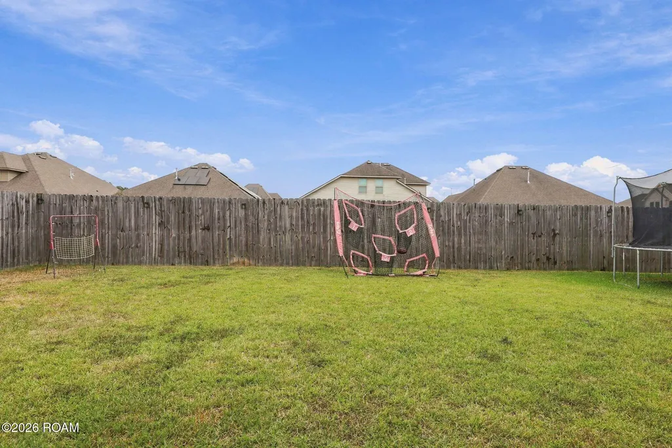
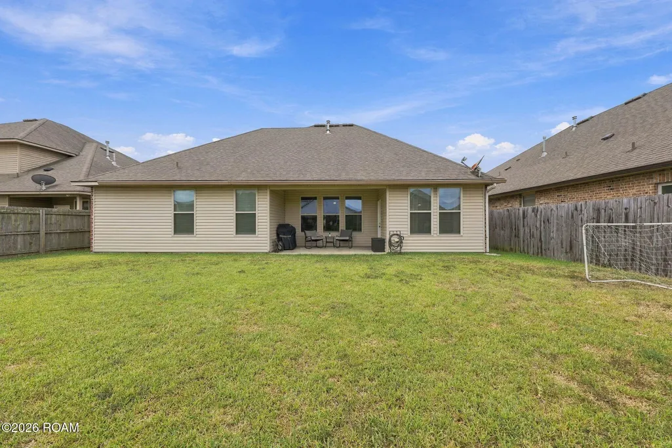
Are you looking for a home conveniently located near Southside High School and Youngsville Middle School? Located in the desirable Belle Maison subdivision of Youngsville, this home offers comfortable living with a thoughtfully designed floor plan that combines functionality and versatility. Inside, you'll find an open and inviting atmosphere highlighted by spacious living areas perfect for everyday living and entertaining. The kitchen is designed with both style and functionality in mind, while the spacious primary suite offers a relaxing retreat. The additional bedrooms provide flexibility for guests, family, or a home office. Step outside to enjoy the covered patio overlooking the fenced backyard, creating the perfect setting for morning coffee, weekend gatherings, grilling, or simply unwinding after a long day. The neighborhood also offers convenient access to a playground, adding to the community's appeal. Situated in Youngsville, one of Acadiana's rapidly growing communities, this home offers convenient access to local schools, shopping, dining, parks, recreation, and the Youngsville Sports Complex. As Youngsville continues to experience growth and development, residents can enjoy an expanding selection of local amenities while still enjoying the charm of an established neighborhood. With its spacious layout, desirable features, and convenient location, this home offers a wonderful opportunity to enjoy all that Youngsville has to offer. Schedule your showing today!
| Elementary School | Middle School | High School |
|---|---|---|
| G T Lindon Elementary School | Youngsville Middle School | Southside High School |
| Price History | |
|---|---|
| 10/13/2026 | Listed $289,000 |
General Features
| Living Area | 1959.0 |
|---|---|
| Sewer | Public Sewer |
| Heating | Central,Electric |
| Cooling | Ceiling Fan(s),Central Air |
| Utilities | Cable Available |
| Roof | Composition |
| Appliances | Dishwasher,Microwave,Disposal,Refrigerator,Electric Stove Connection,Gas Stove Connection |
| Zoning | Residential |
| HOA Fee | 350.0 |
| Garage Spaces | 2.0 |
| Association Fee Includes | Management,Recreation Facilities |
| Patio/Porch Features | Covered |
| Architectural Style | Traditional |
| Security Features | Carbon Monoxide Detector(s),Smoke Detector(s) |
| Construction Materials | Brick,Concrete,Stucco |
| Year Built | 2017 |
| Levels | One |
| Property Subtype | Single Family Residence |
| Parcel Number | 6161686 |
| Community Features | Playground |
| Assoc Fee Paid Per | Annually |
| County | Lafayette |
| Property Type | Residential |
| HOA | Yes |
| Subdivision Name | Belle Maison |
| Garage Y/N | Yes |
| Total Rooms | 1 |
| Full Baths | 2 |
| Status | Active |
| Directions | Starting on Chemin Metairie take the left exit at the roundabout onto Guillot Road. Turn right onto Chene Drive,and a left onto Voiliere Drive. Take a right onto Verger Drive and the destination wi |
| High School | Southside |
| City | Youngsville |
| Senior Community Y/N | No |
| High School District | Lafayette Parish |
| MLS Area | P |
| Lot Size Units | Acres |
| Lot Size Square Feet | 6969.6 |
| Carport Y/N | No |
| Elementary School | G T Lindon |
| Property Attached Y/N | No |
| Land Lease Y/N | No |
| Home Warranty Y/N | No |
| Middle/Junior High School | Youngsville |
| Lease Renewal Y/N | No |
| MLS Area Minor | P |
| Lease Considered Y/N | No |
| Rent Control Y/N | No |
| Living Area Units | Square Feet |
| Builder Name | D. R. Horton,Inc. - Gulf Coast |
| Standard Status | Active |
| Occupancy Type | Owner |
| Tax Lot | 14 |
| MobileHomeRemainsYN | No |
| Legal Description | LOT 14 BELLE MAISON PH I (60X115)Sect/Twp/Range |
| New Construction | None |
| Sewer_co_Public_sp_Sewer | True |
| Heating_co_Central | True |
| Utilities_co_Cable_sp_Available | True |
| Water Body Access Y/N | None |
| Accessibility Features Y/N | None |
| AssociationCommunity_co_Association_sp_Fee | 350.0 |
| AssociationCommunity_co_Association_sp_Fee_sp_Frequency | Annually |
| AssociationCommunity_co_Association_sp_YN | Yes |
Interior Features
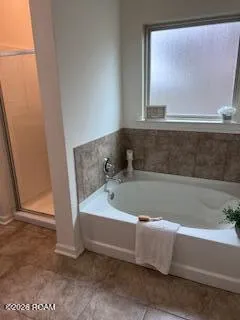
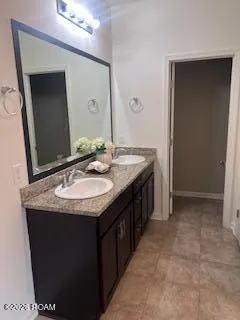
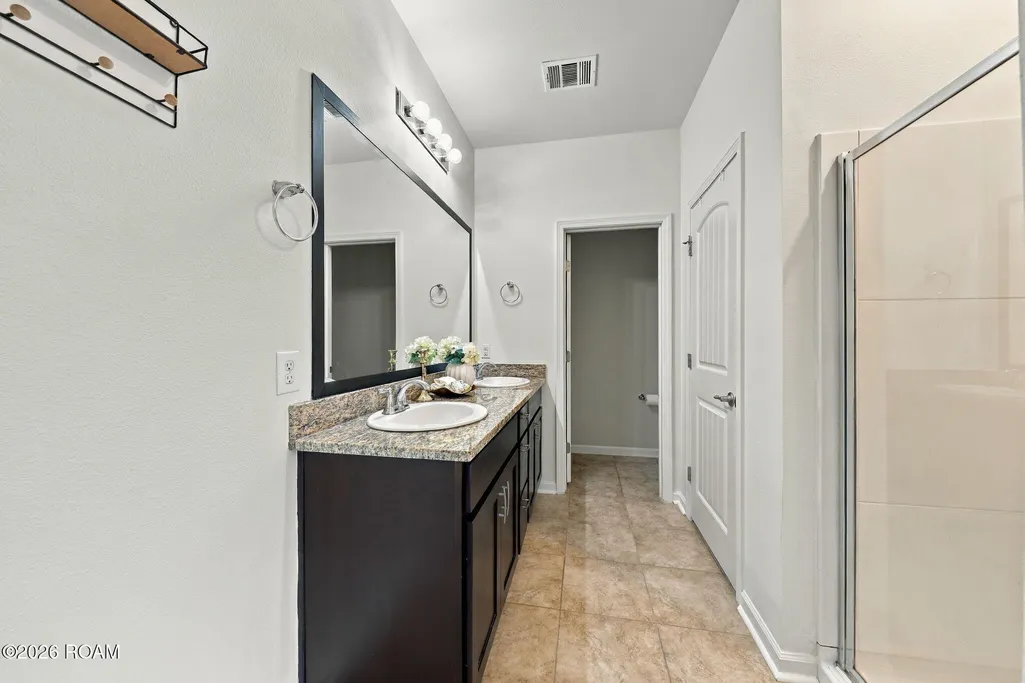
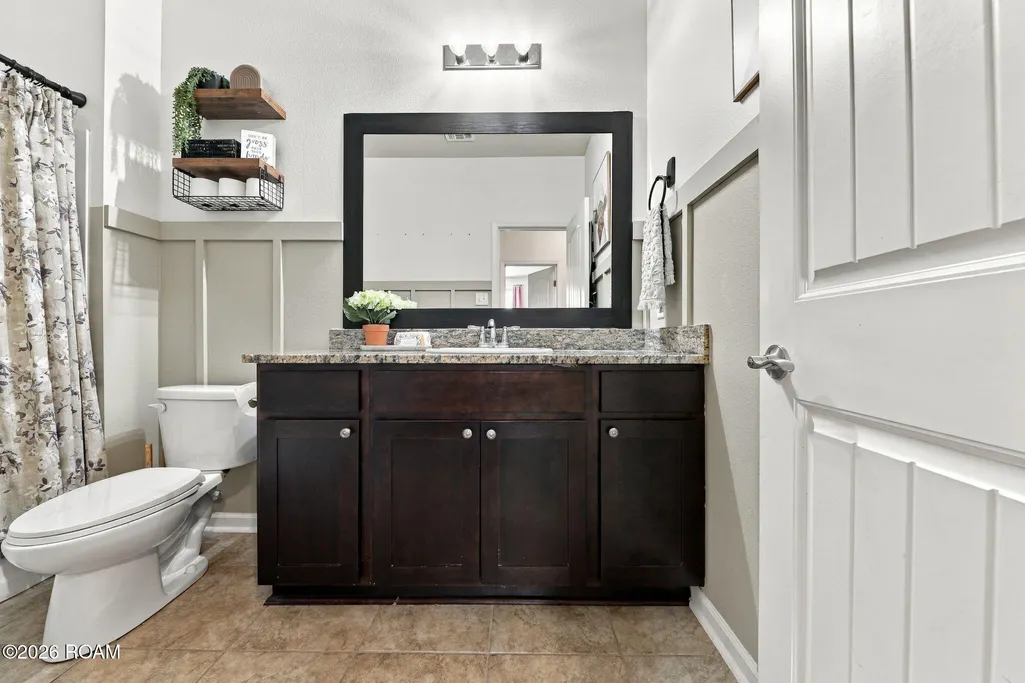
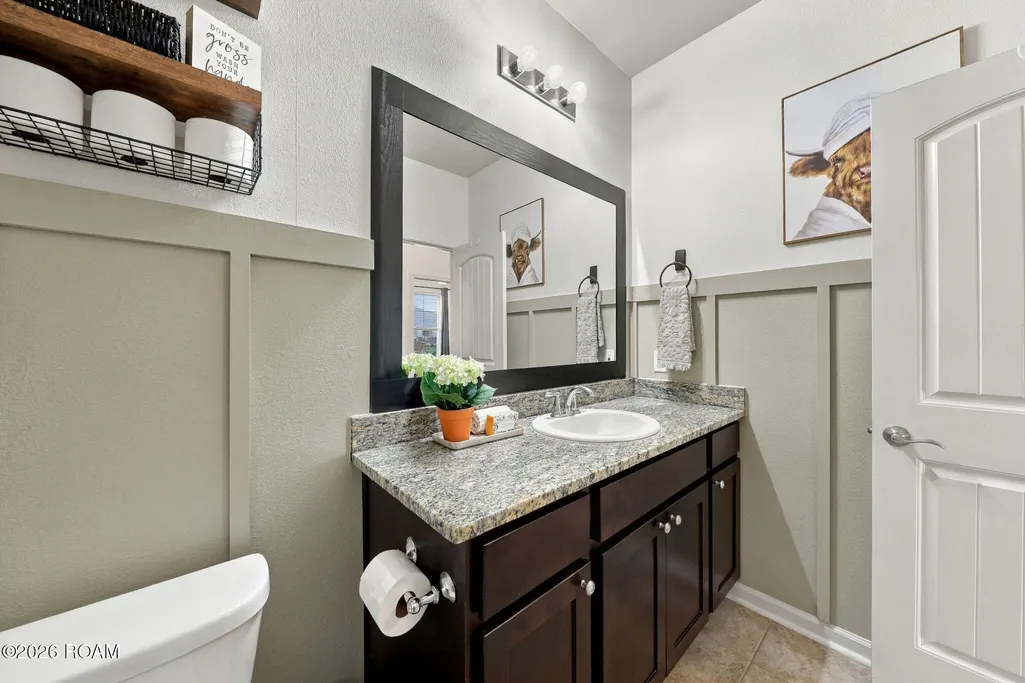
| Interior Amenities | Kitchen Island,Pantry,Separate Shower,Walk-In Closet(s) |
|---|---|
| Flooring | Carpet,Tile,Wood |
| Basement (Y/N) | No |
| Air Conditioning Y/N | Yes |
| Heating Y/N | Yes |
| Window Features | Window Treatments |
| Fireplace Y/N | No |
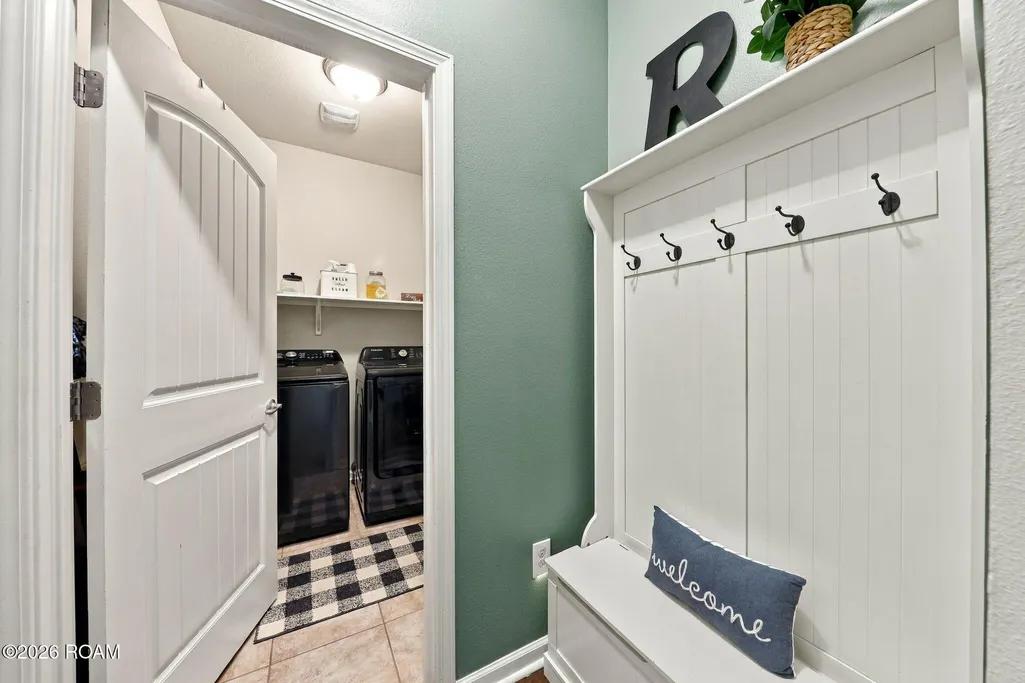
| Laundry Features | Gas Dryer Hookup,Washer Hookup |
| Total Bedrooms | 4 |
| LivingAreaSource | Estimated |
| Total Baths | 2 |
Exterior Features
| Fencing | Wood |
|---|---|
| Water Source | Public |
| Lot Size Area | 0.16 |
| Foundation Details | Slab |
| Spa | No |
| Lot Dimensions | 60X115 |
| Lot Size Acres | 0.16 |
| Road Surface Type | Paved |
| Waterfront Y/N | No |
| Crops Included Y/N | No |
| Horse Y/N | No |
| Irrigation Water Rights Y/N | No |
Amenities
- Foreclosure
- Views
- Short Sale
- New Construction
- Adult 55+
- Lease To Own
- No HOA Fees
- Furnished
- Primary On Main
- Air Conditioning
- Seller Finance
- Green
- Fixer Upper
- Horse
- Golf
- Fireplace
- Deck
- Garage
- Basement
- Pool
Property vs Single Family Average in 70592
Price
Year Built
Visits
 MLS United® - All information deemed reliable but not guaranteed. All properties are subject to prior sale, change, or withdrawal. Neither listing broker(s) or information provider(s) shall be responsible for any typographical errors, misinformation, misprints and shall be held totally harmless. Listing(s) information is provided for consumer's personal, non-commercial use and may not be used for any purpose other than to identify prospective properties consumers may be interested in purchasing.
 All information deemed reliable but not guaranteed. All properties are subject to prior sale, change or withdrawal. Neither listing broker(s) or information provider(s) shall be responsible for any typographical errors, misinformation, misprints and shall be held totally harmless. Listing(s) information is provided for consumer's personal, non-commercial use and may not be used for any purpose other than to identify prospective properties consumers may be interested in purchasing. The data relating
 All information deemed reliable but not guaranteed. All properties are subject to prior sale, change or withdrawal. Neither listing broker(s) or information provider(s) shall be responsible for any typographical errors, misinformation, misprints and shall be held totally harmless. Listing(s) information is provided for consumer's personal, non-commercial use and may not be used for any purpose other than to identify prospective properties consumers may be interested in purchasing. The data relating
