
Price Reduction - Views - New Construction - Golf Course - Eco Friendly
Address
67 Hummingbird Road, Covington, LA
Price
$ 1,495,000
Property Attributes
- MLS#2557640
- TypeSingle Family
- Listing Status Active
- ParishST TAMMANY
- CityCovington
- NeighborhoodTchefuncte Club Estates
- Zip70433
- Style
- Year Built2025
- Price$ 1,495,000
- Bedrooms4
- Full Bathrooms4
- Half Bathrooms1
- Sqr Footage5272
Data Source:
Gulf South Real Estate Information Network
Property Description
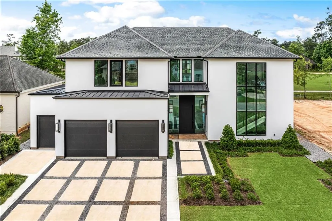
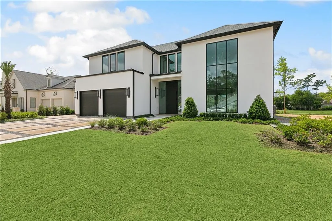
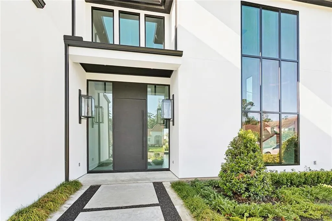
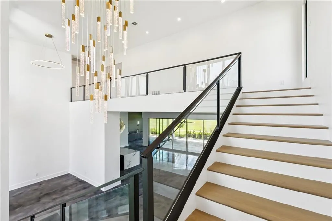

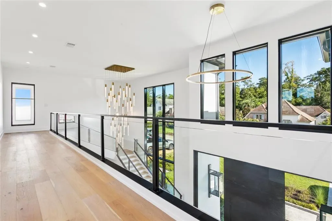
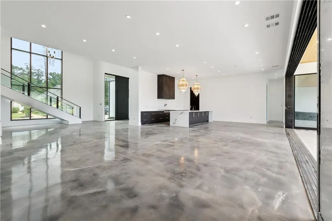
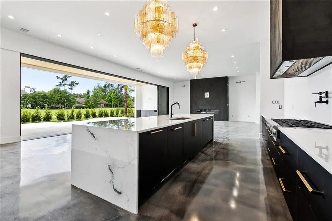
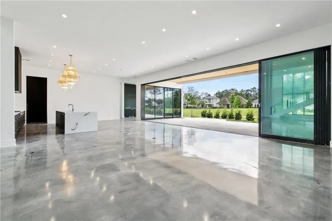
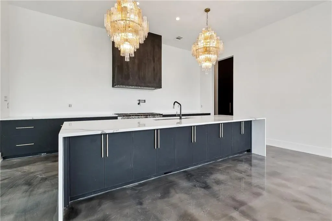
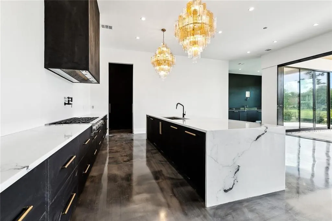
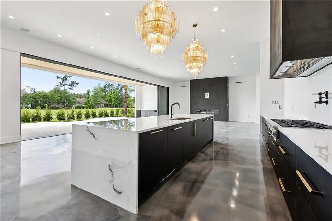
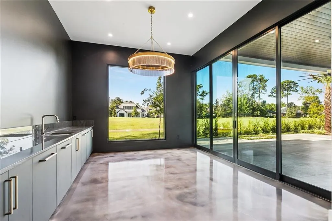
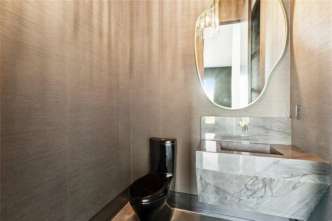
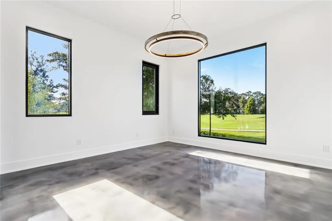
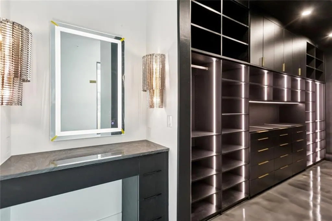
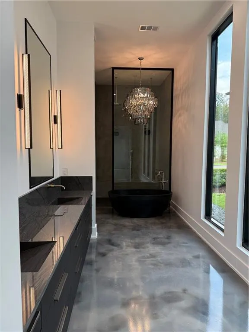
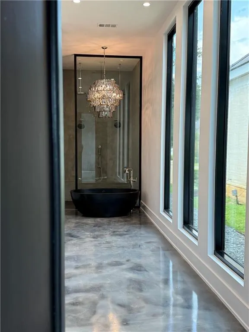
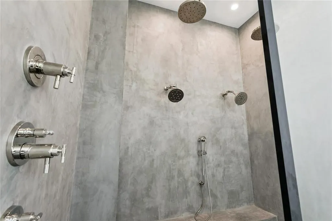
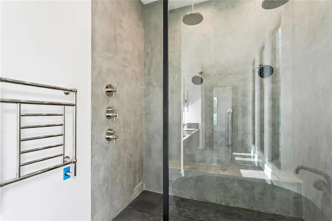
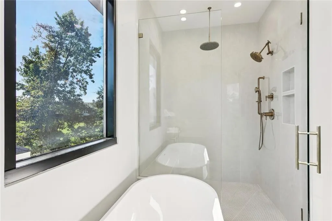
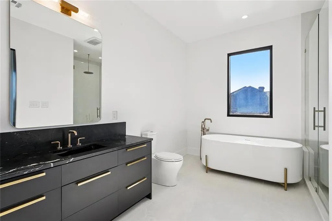
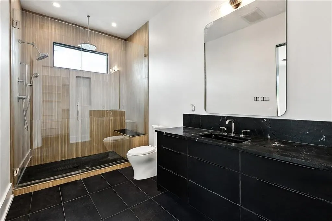
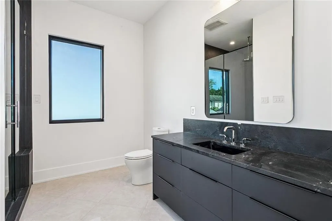
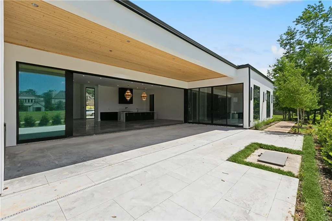
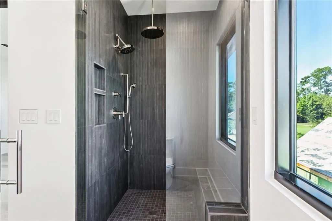
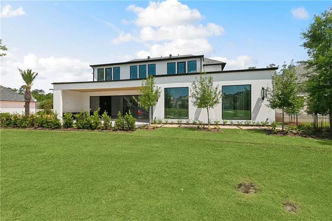
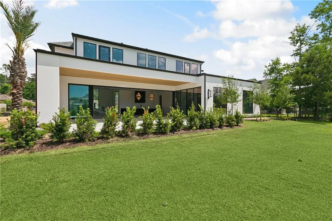
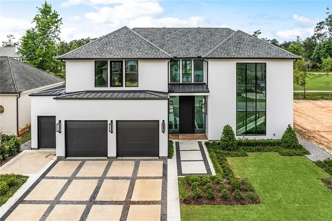
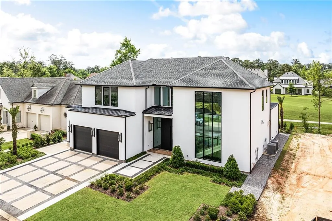
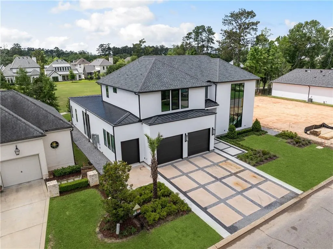
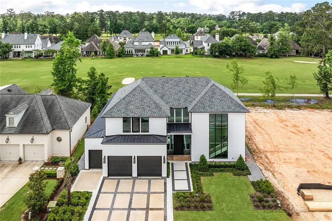
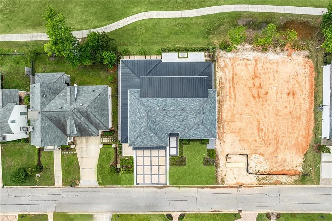
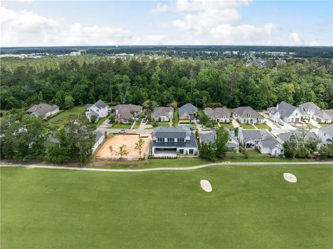
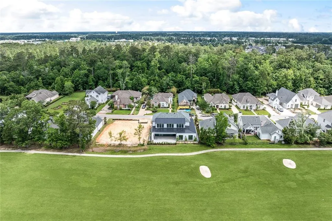
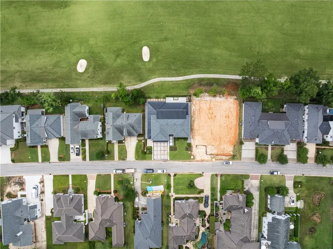
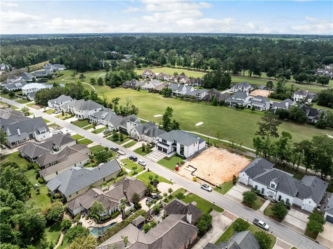
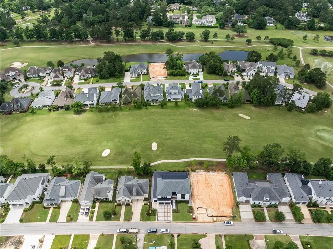
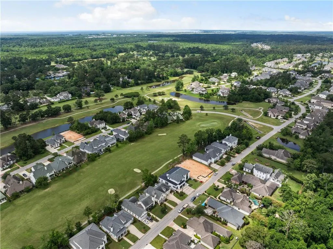
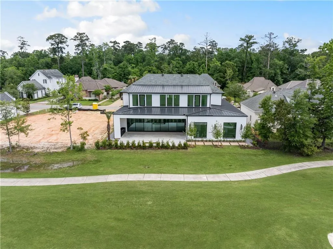
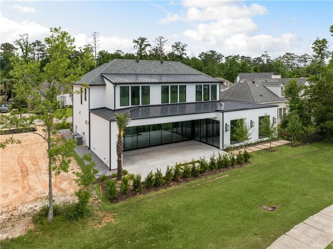
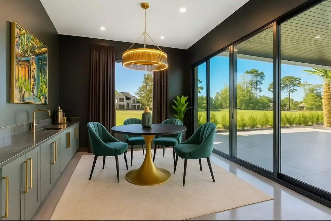
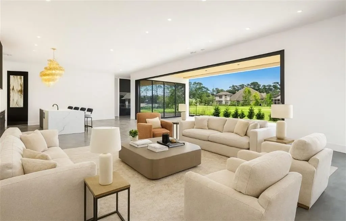
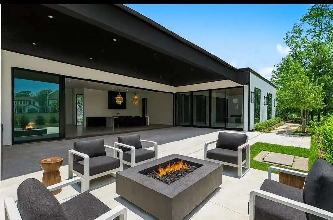
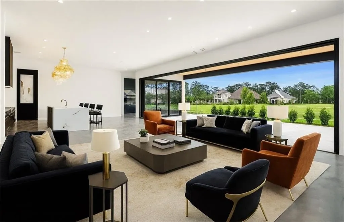
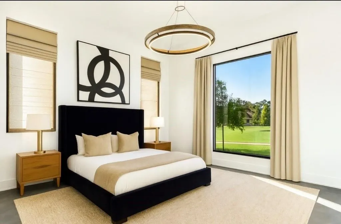
Experience elevated living located on the 7th hole of Tchefuncte Country Club. This 4-bedroom, 4.5-bath home offers 5,272 square feet of living space with 24-foot ceilings and one of a kind modern architectural touches throughout!! The statement-making 10' steel pivot front door brings you into a world defined by sleek glass stair railings and open-concept floor plan. The gourmet kitchen is a chefâs dream, outfitted with premium appliancesâ¦.an 10-burner BlueStar range which includes a grill and griddle insert, Sub-Zero refrigerator/freezer, three under-counter Sub-zero fridge drawers, two Thermador dishwashers, four ovens, and custom panel cabinetry. Great for entertaining, the full bar features two ice makers, a dual-zone wine fridge, and a dedicated bar dishwasher. Enjoy effortless indoor/outdoor living with an entire wall of glass doors that open completely to sweeping golf course views. Luxurious primary suite with a spa-inspired bath feature designer finishes, concrete soaking tub, heated towel bar and over the top custom closet. Additional amenities include two laundry rooms and a media/playroom. Experience custom, high-end finishes at every turn! This rare gem combines timeless luxury with the lifestyle only Tchefuncte Country Club can offer. Priced well below appraisal.
| Elementary School | Middle School | High School |
|---|---|---|
| Www.Stpsb.Org Elementary School | Www.Stpsb.Org Middle School | Mandeville High School |
| Price History | |
|---|---|
| 5/22/2026 | Listed $1,650,000 |
| 7/25/2026 | 4$1,599,000 |
| 9/2/2026 | 7$1,495,000 |
General Features
| Sewer | Public Sewer |
|---|---|
| Heating | Multiple Heating Units |
| Cooling | 3+ Units |
| Roof | Shingle |
| Appliances | Double Oven,Dishwasher,Ice Maker,Microwave,Oven,Range,Refrigerator,ENERGY STAR Qualified Appliances |
| HOA Fee | 325 |
| Patio/Porch Features | Concrete,Patio |
| Architectural Style | Other |
| Pool Features | None |
| Construction Materials | Stucco |
| Year Built | 2025 |
| Stories Count | 2 |
| Levels | Two |
| Property Subtype | Detached |
| Waterfront Features | Water Access |
| Assoc Fee Paid Per | Monthly |
| County | St Tammany |
| New Construction | Yes |
| Property Type | Residential |
| Association Amenities | Clubhouse |
| HOA | Yes |
| Energy Efficient | Appliances,Lighting,Water Heater,Windows |
| Subdivision Name | Tchefuncte Club Estates |
| Garage Y/N | Yes |
| Other Structures | Other |
| Total Rooms | 11 |
| Full Baths | 4 |
| Status | Active |
| Directions | Hwy 21,Pinecrest,Hummingbird |
| High School | Mandeville |
| City | Covington |
| Elementary School | www.stpsb.org |
| Middle/Junior High School | www.stpsb.org |
| Property Condition | New Construction |
| Standard Status | Active |
| Tax Lot | 571 |
| Property Sub Type Additional | Detached,Single Family Residence |
| PostalCity | Covington |
| Legal Description | Lot 571 Tchefuncte Club Estates Phase 2 |
Interior Features
| Interior Amenities | High Speed Internet,Wired for Sound |
|---|---|
| Fireplace Features | Gas |
| Air Conditioning Y/N | Yes |
| Heating Y/N | Yes |
| Fireplace Y/N | Yes |
| Half Baths | 1 |
| Laundry Features | Washer Hookup,Dryer Hookup |
| Total Bedrooms | 4 |
| LivingAreaSource | Measured |
Exterior Features
| Exterior Amenities | Courtyard,Patio,Outdoor Kitchen |
|---|---|
| Parking Features | Three or more Spaces,Garage Door Opener |
| Lot Features | Outside City Limits,On Golf Course |
| Water Source | Public |
| Foundation Details | Slab |
| Building Area Total | 6526 |
| Lot Dimensions | 80x100x82.6x100 |
Room Details
| Room | Dimensions | Level | Flooring | Details |
|---|---|---|---|---|
| Bedroom | Second | Engineered Hardwood | ||
| Bedroom | Second | Engineered Hardwood | ||
| Bedroom | Second | Engineered Hardwood | ||
| Foyer | First | Concrete,Painted/Stained | ||
| Game Room | Second | Engineered Hardwood | ||
| Kitchen | First | Concrete,Painted/Stained | ||
| Laundry | First | Concrete,Painted/Stained | ||
| Laundry | Second | Tile | ||
| Living Room | First | Concrete,Painted/Stained | ||
| Primary Bathroom | First | Concrete,Painted/Stained | ||
| Primary Bedroom | First | Concrete,Painted/Stained |
Amenities
- Foreclosure
- Views
- Short Sale
- New Construction
- Adult 55+
- Lease To Own
- No HOA Fees
- Furnished
- Primary On Main
- Air Conditioning
- Seller Finance
- Green
- Fixer Upper
- Horse
- Golf
- Fireplace
- Deck
- Garage
- Basement
- Pool
Property vs Single Family Average in 70433
Price
Year Built
Visits
 Copyright © 2026 New Orleans Metropolitan Association of REALTORS®, Inc. All Rights Reserved. The sharing of MLS database, or any portion thereof, with any unauthorized third party is strictly prohibited. Information contained on this site is believed to be reliable; yet, users of this web site are responsible for checking the accuracy, completeness, currency, or suitability of all information. Neither the New Orleans Metropolitan Association of REALTORS®, Inc. nor the Gulf South Real
 MLS United® - All information deemed reliable but not guaranteed. All properties are subject to prior sale, change, or withdrawal. Neither listing broker(s) or information provider(s) shall be responsible for any typographical errors, misinformation, misprints and shall be held totally harmless. Listing(s) information is provided for consumer's personal, non-commercial use and may not be used for any purpose other than to identify prospective properties consumers may be interested in purchasing.
 All information deemed reliable but not guaranteed. All properties are subject to prior sale, change or withdrawal. Neither listing broker(s) or information provider(s) shall be responsible for any typographical errors, misinformation, misprints and shall be held totally harmless. Listing(s) information is provided for consumer's personal, non-commercial use and may not be used for any purpose other than to identify prospective properties consumers may be interested in purchasing. The data relating
