
Price Reduction
Address
72553 Tiffany Farms Road, Covington, LA
Price
$ 1,299,000
Property Attributes
- MLS#2566175
- TypeSingle Family
- Listing Status Active
- ParishST TAMMANY
- CityCovington
- NeighborhoodTiffany Farms
- Zip70433
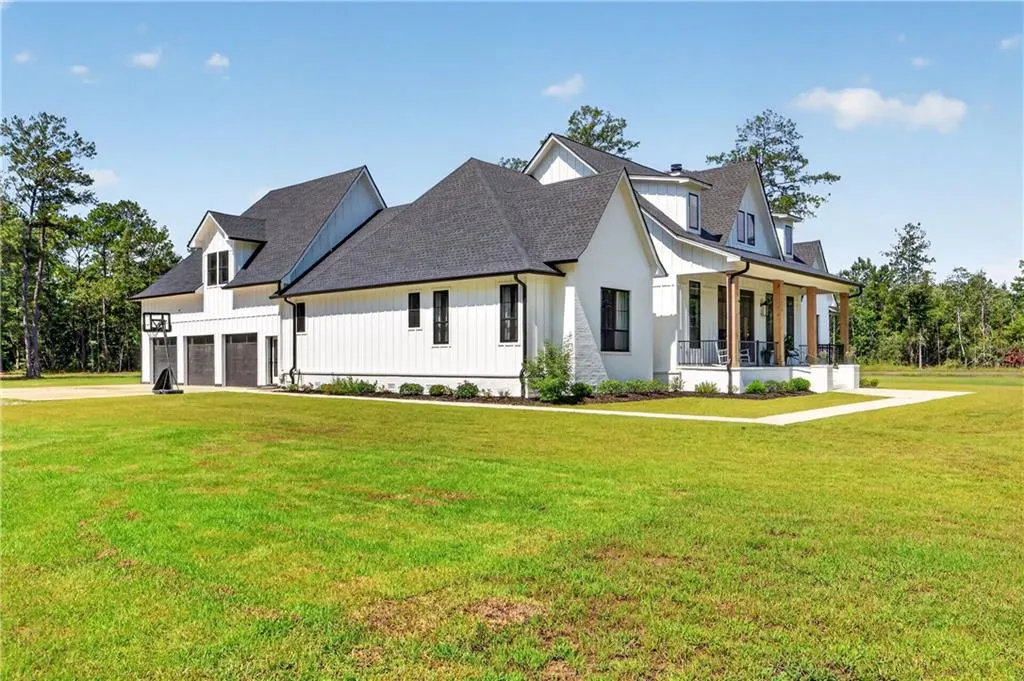
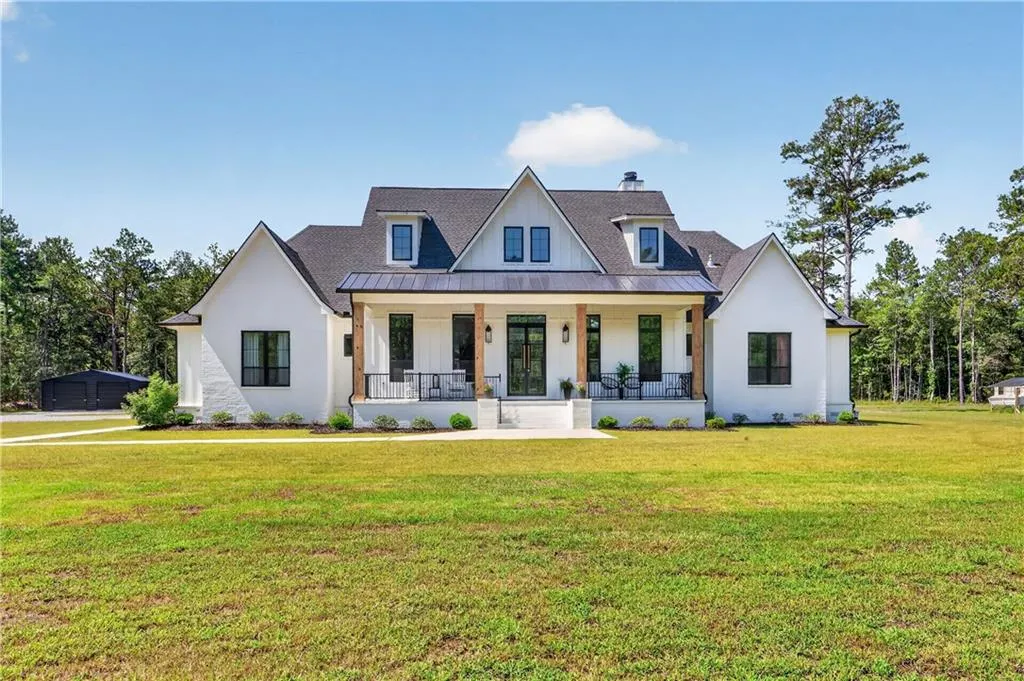
- StyleFarmhouse
- Year Built2023
- Price$ 1,299,000
- Bedrooms4
- Full Bathrooms3
- Half Bathrooms1
- Sqr Footage4353
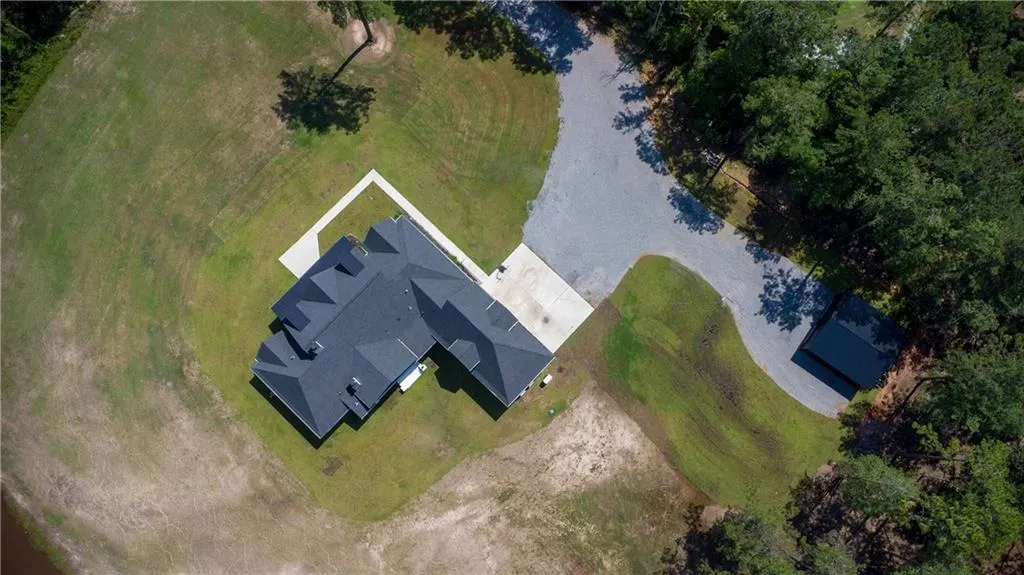
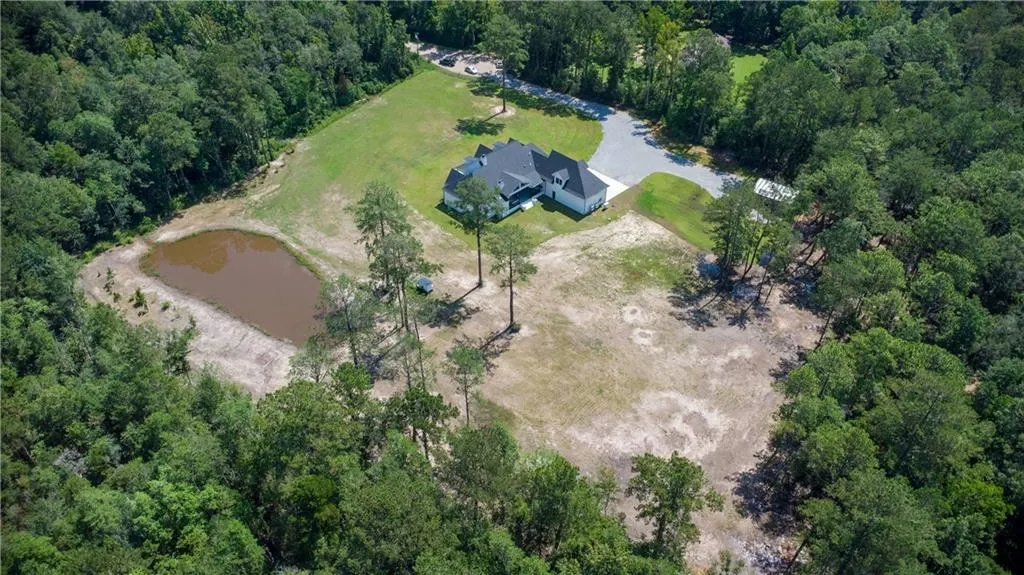
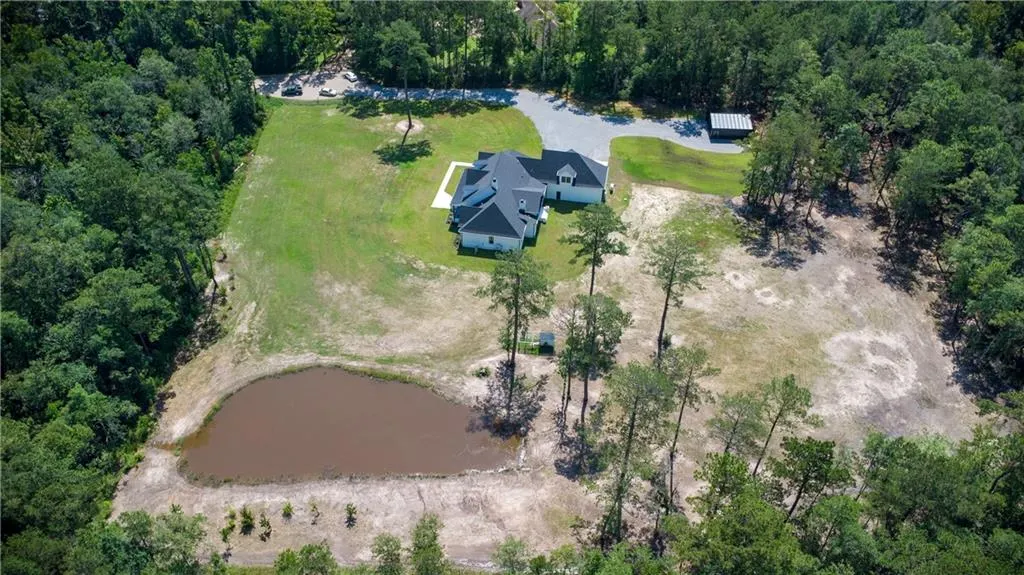
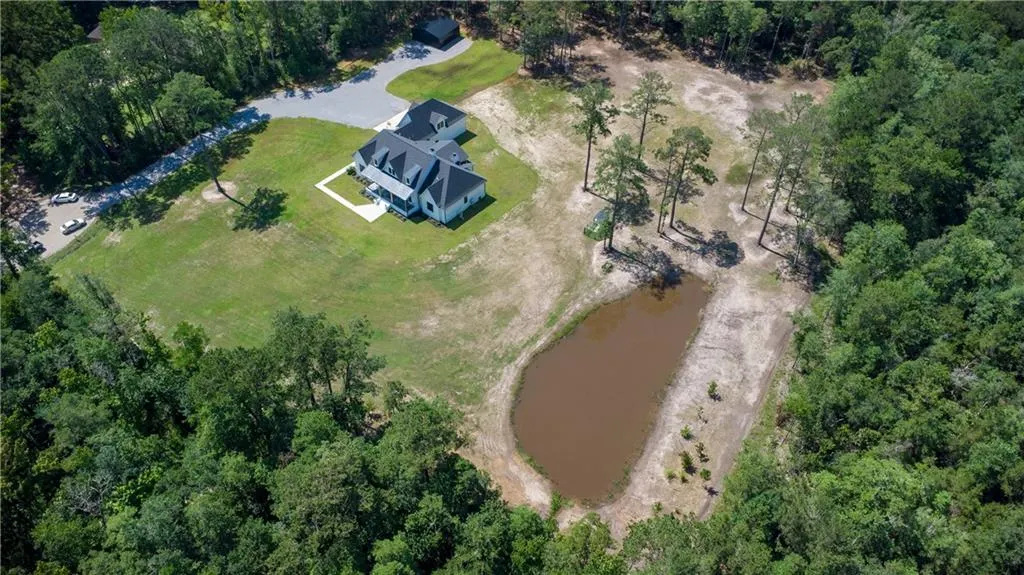
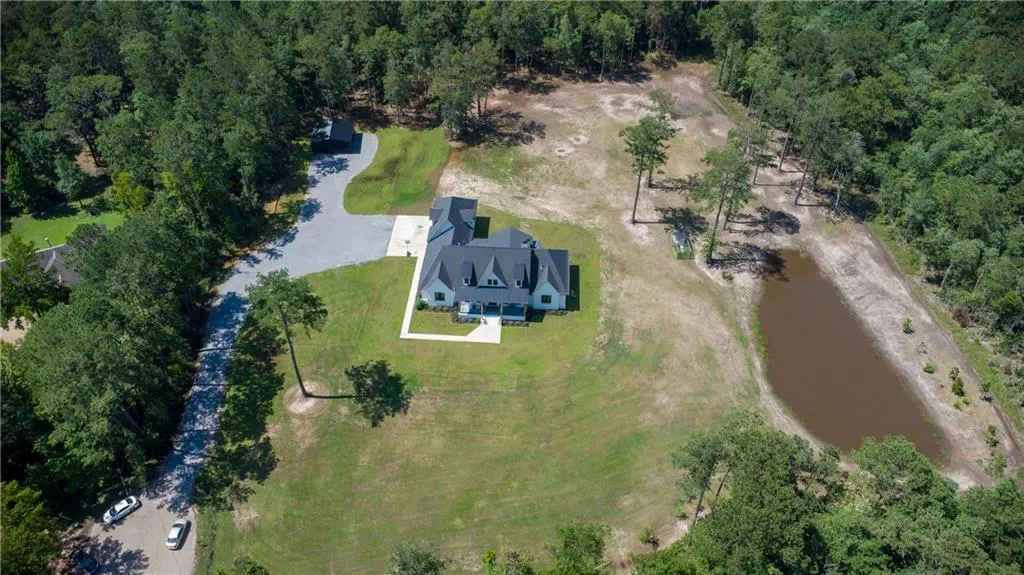
- Lot Size10.12 Acres
Data Source:
Gulf South Real Estate Information Network
Property Description
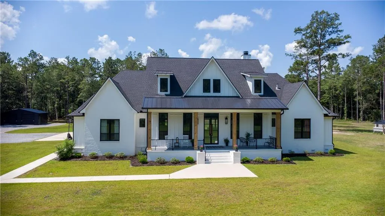
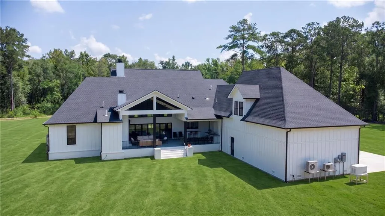
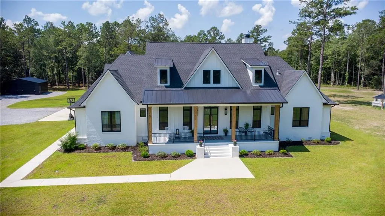
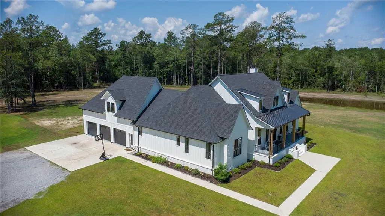
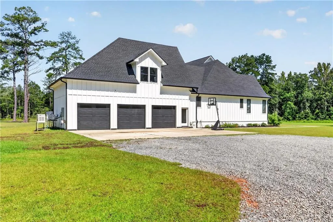
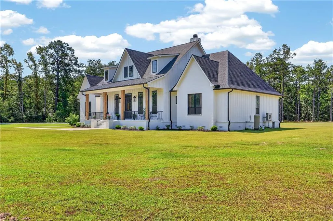
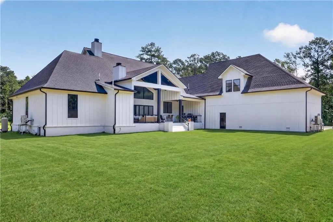
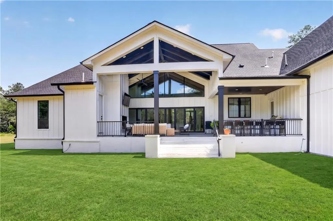
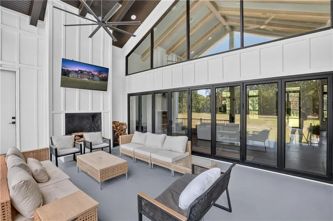
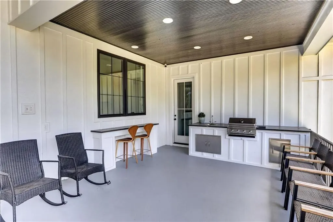
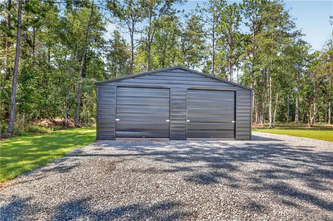
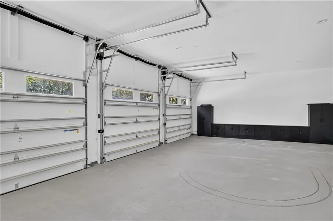
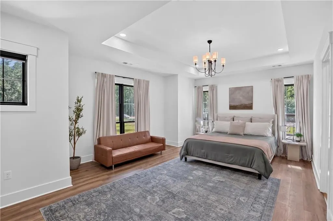
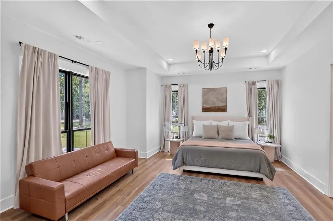
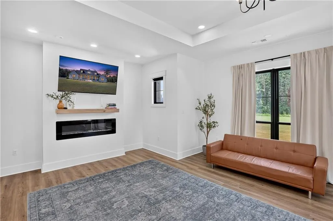
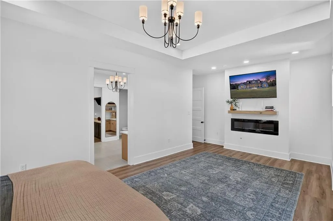
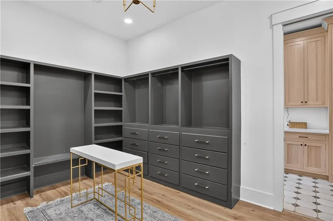
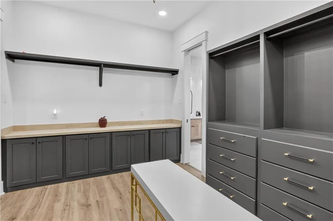
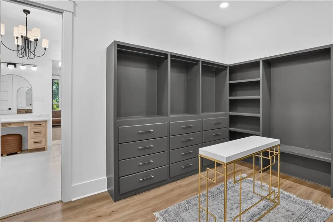
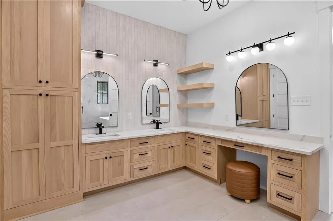
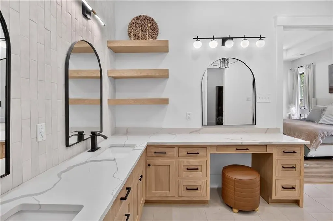
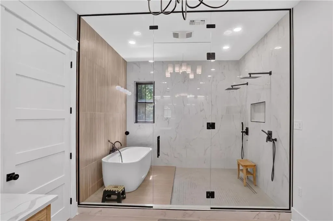
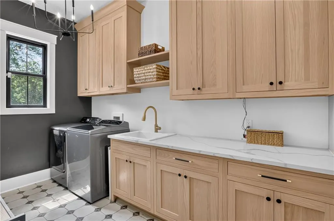
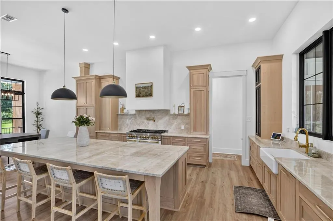
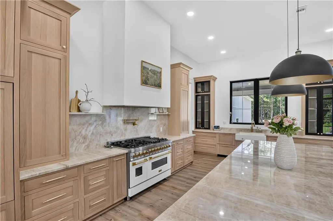
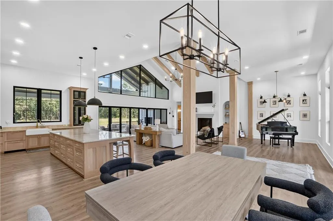
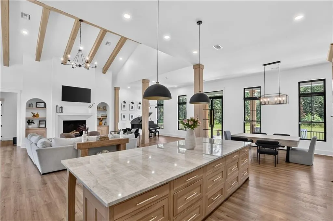
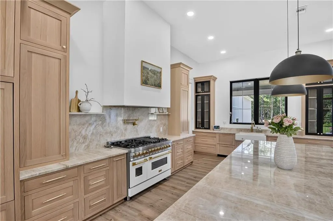
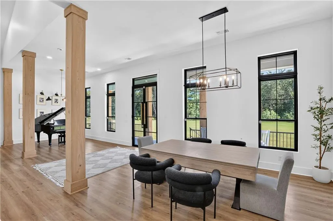
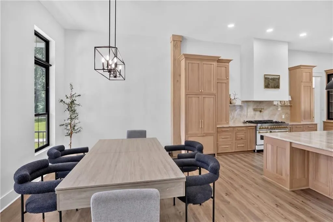
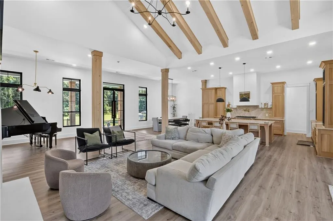
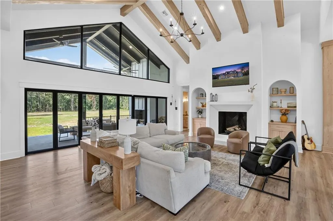
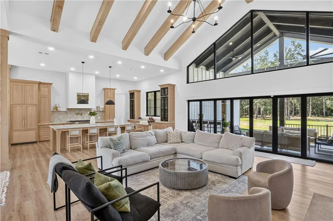
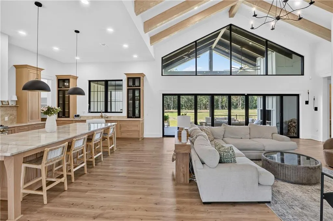
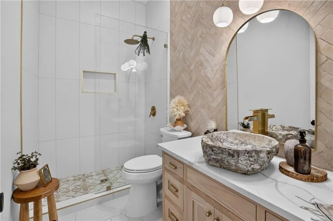
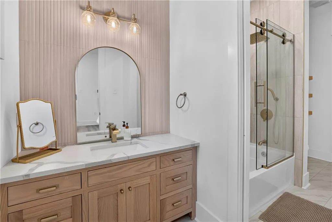
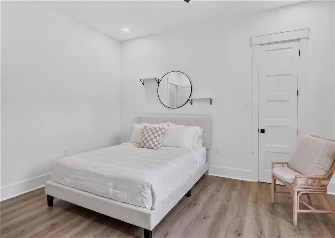
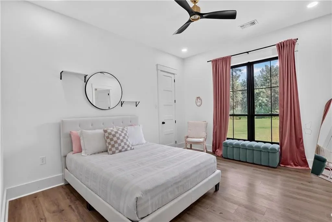
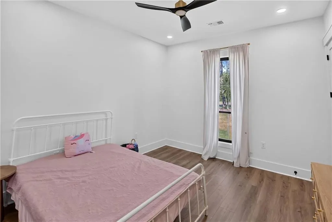
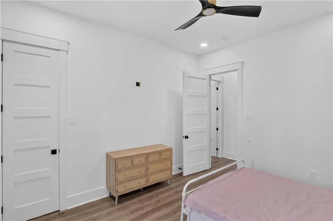
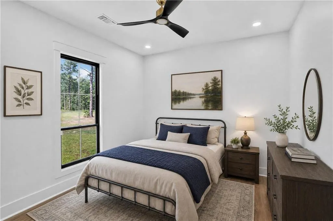
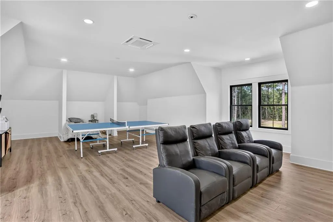
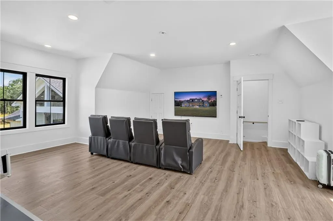
Step into elegant country living in this beautiful farmhouse/contemporary style home located minutes from downtown Covington. The Chef's kitchen is a dream to cook in boasting gorgeous Taj Mahal quartzite countertops including a 14' x 5' island, range with 6 burners plus a grill feature and pot filler. Custom cabinetry is built from rift sawn white oak by Amish craftsmen and is featured throughout the home. Primary bedroom is spacious and features an electric insert fireplace for great ambiance. The primary bathroom is a sight to see with a beautiful walk-in shower and bathtub combo and leads right into large custom built primary closet. The back patio is grand featuring an outdoor kitchen as well as a fireplace to keep warm while entertaining on cool winter evenings. The media room is great for entertaining the littles with a place to install a Tv and space for a pool table or ping pong table. The garage is huge and fits 3 vehicles. There is also a storage building to store all the things.. The very large attic is foam insulated and stays nice and cool. The well is 300' deep, the water is ready to drink right out the tap. There is so much more, can't fit it all into this space. You must come see!! Also, included in the sale, an additional 5 acre lot 3 (house is located on lot 4) which can be quitclaimed at the closing. Total of 10.12 acres
| Price History | |
|---|---|
| 7/8/2026 | Listed $1,350,000 |
| 8/29/2026 | 4$1,299,000 |
General Features
| Sewer | Treatment Plant |
|---|---|
| Heating | Central,Multiple Heating Units |
| Cooling | Central Air,3+ Units |
| Roof | Shingle |
| Appliances | Dishwasher,Disposal,Oven,Range |
| Patio/Porch Features | Covered,Oversized,Patio |
| Architectural Style | Farmhouse |
| Pool Features | None |
| Security Features | Closed Circuit Camera(s) |
| Construction Materials | Hardboard,Stucco |
| Year Built | 2023 |
| Stories Count | 2 |
| Levels | Two |
| Property Subtype | Detached |
| County | St Tammany |
| Property Type | Residential |
| Energy Efficient | Insulation,Water Heater,Windows |
| Subdivision Name | Tiffany Farms |
| Garage Y/N | Yes |
| Other Structures | Workshop |
| Total Rooms | 14 |
| Full Baths | 3 |
| Status | Active |
| Directions | Head west on Ronald Reagan Hwy,take left on Tiffany Farms Rd. house on end of rd. |
| City | Covington |
| Property Condition | Excellent |
| Virtual Tour | https://www.corelistingmachine.com/tour/titan/?id=9199030&version=unbranded& |
| Standard Status | Active |
| Tax Lot | 3 &4 |
| Property Sub Type Additional | Detached,Single Family Residence |
| PostalCity | Covington |
| Legal Description | Lot 4 Tiffany Farms . Sub Cont.5.12 ACS CB 910 363 INST NO 2071484 St. Tammany Parish Lot 3 Tiffany Farms Sub Cont.5.00 acs ... |
Interior Features
| Interior Amenities | Attic,Pantry,Pull Down Attic Stairs,Stone Counters,Stainless Steel Appliances |
|---|---|
| Fireplace Features | Gas |
| Air Conditioning Y/N | Yes |
| Heating Y/N | Yes |
| Fireplace Y/N | Yes |
| Half Baths | 1 |
| Laundry Features | Washer Hookup,Dryer Hookup |
| Total Bedrooms | 4 |
| LivingAreaSource | Appraiser |
Exterior Features
| Exterior Amenities | Patio,Outdoor Kitchen |
|---|---|
| Parking Features | Attached,Garage,Three or more Spaces |
| Lot Features | 1 to 5 Acres,Outside City Limits,Pond on Lot |
| Water Source | Well |
| Lot Size Area | 10.12 |
| Foundation Details | Raised |
| Building Area Total | 5335 |
| Lot Dimensions | 494 x 464x434 x441 |
| Lot Size Acres | 10.12 |
Room Details
| Room | Dimensions | Level | Flooring | Details |
|---|---|---|---|---|
| Bathroom | First | Plank,Simulated Wood | ||
| Bathroom | First | Plank,Simulated Wood | ||
| Bedroom | First | Plank,Simulated Wood | ||
| Bedroom | First | Plank,Simulated Wood | ||
| Bedroom | First | Plank,Simulated Wood | ||
| Kitchen | First | Plank,Simulated Wood | ||
| Laundry | First | Plank,Simulated Wood | ||
| Living Room | First | Plank,Simulated Wood | ||
| Media Room | Second | Plank,Simulated Wood | ||
| Pantry | First | Plank,Simulated Wood | ||
| Patio | First | Plank,Simulated Wood | ||
| Porch | First | |||
| Primary Bathroom | First | Plank,Simulated Wood | ||
| Primary Bedroom | First | Plank,Simulated Wood |
Amenities
- Foreclosure
- Views
- Short Sale
- New Construction
- Adult 55+
- Lease To Own
- No HOA Fees
- Furnished
- Primary On Main
- Air Conditioning
- Seller Finance
- Green
- Fixer Upper
- Horse
- Golf
- Fireplace
- Deck
- Garage
- Basement
- Pool
Property vs Single Family Average in 70433
Price
Year Built
Visits
 Copyright © 2026 New Orleans Metropolitan Association of REALTORS®, Inc. All Rights Reserved. The sharing of MLS database, or any portion thereof, with any unauthorized third party is strictly prohibited. Information contained on this site is believed to be reliable; yet, users of this web site are responsible for checking the accuracy, completeness, currency, or suitability of all information. Neither the New Orleans Metropolitan Association of REALTORS®, Inc. nor the Gulf South Real
 MLS United® - All information deemed reliable but not guaranteed. All properties are subject to prior sale, change, or withdrawal. Neither listing broker(s) or information provider(s) shall be responsible for any typographical errors, misinformation, misprints and shall be held totally harmless. Listing(s) information is provided for consumer's personal, non-commercial use and may not be used for any purpose other than to identify prospective properties consumers may be interested in purchasing.
 All information deemed reliable but not guaranteed. All properties are subject to prior sale, change or withdrawal. Neither listing broker(s) or information provider(s) shall be responsible for any typographical errors, misinformation, misprints and shall be held totally harmless. Listing(s) information is provided for consumer's personal, non-commercial use and may not be used for any purpose other than to identify prospective properties consumers may be interested in purchasing. The data relating
