
Address
70436 J Street, Covington, LA
Price
$ 229,900
Property Attributes
- MLS#2571874
- TypeSingle Family
- Listing Status Active
- ParishST TAMMANY
- CityCovington
- NeighborhoodTammany Hills
- Zip70433
- StyleAcadian
- Year Built2000
- Price$ 229,900
- Bedrooms3
- Full Bathrooms2
- Half Bathrooms0
- Sqr Footage1356
- Lot Size0.1448 Acres
Data Source:
Gulf South Real Estate Information Network
Property Description
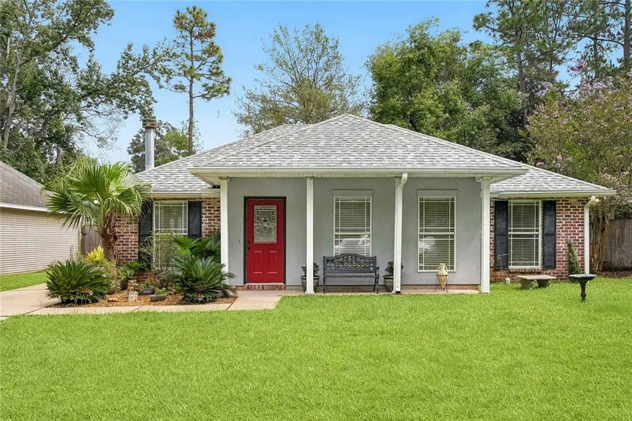
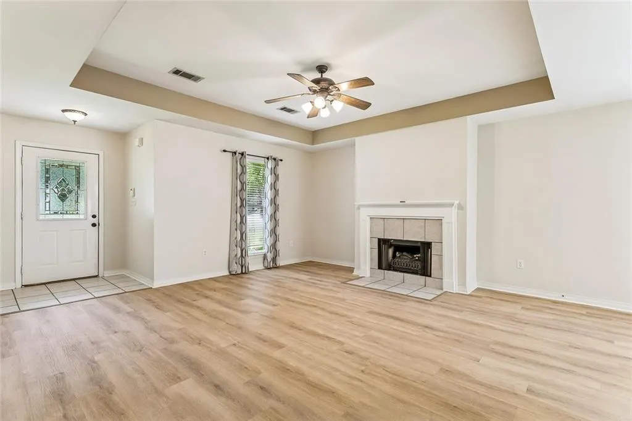
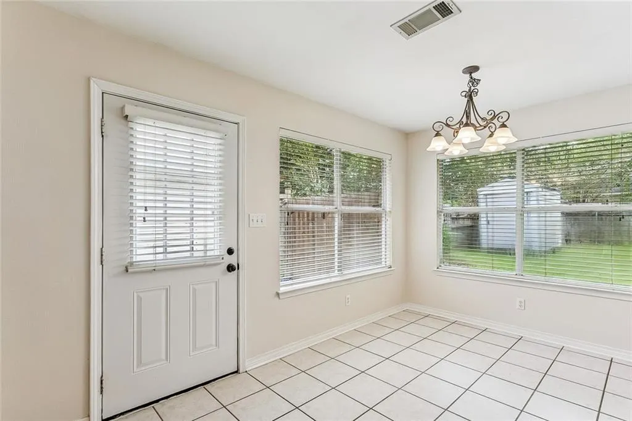
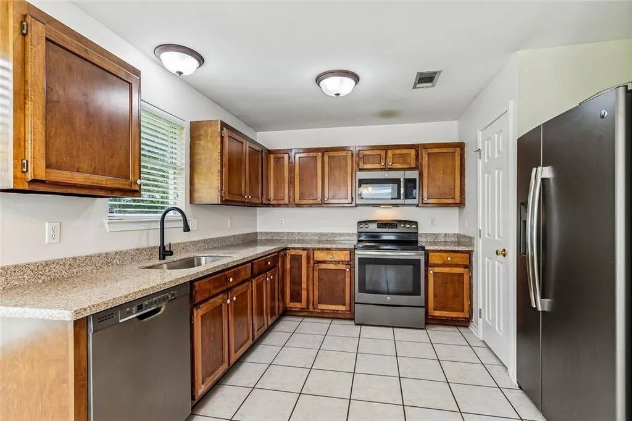
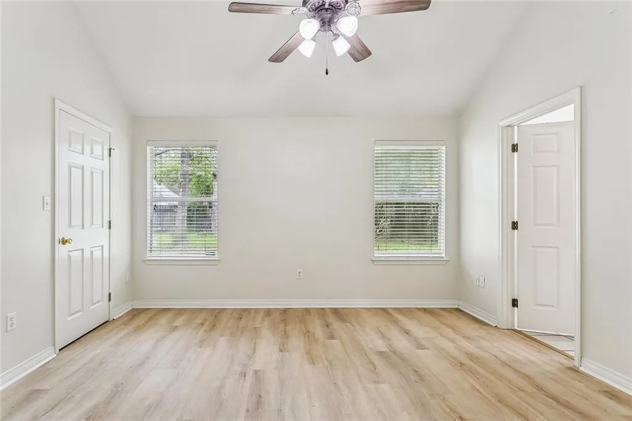
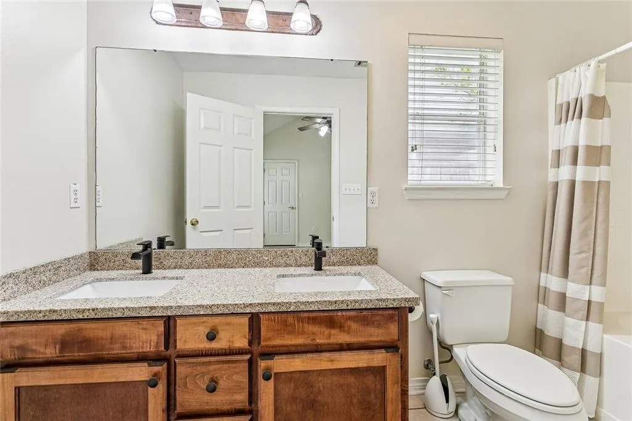
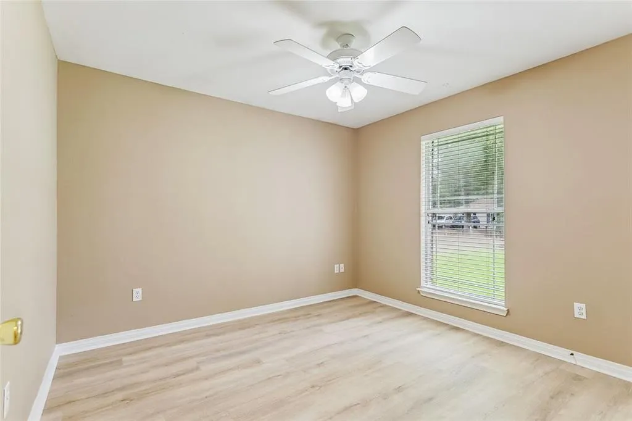
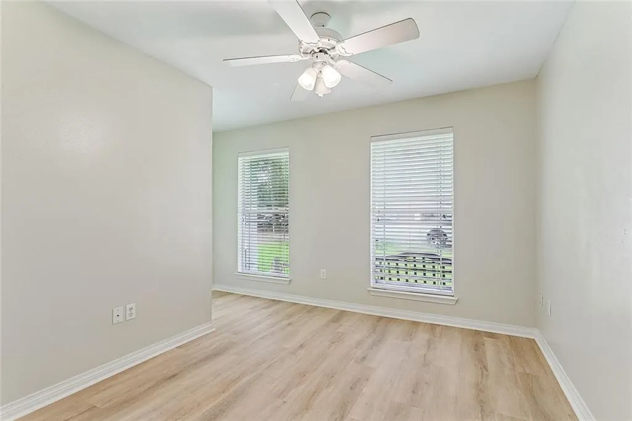
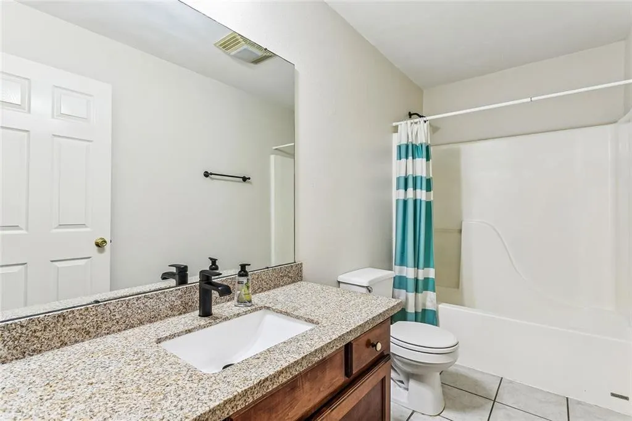
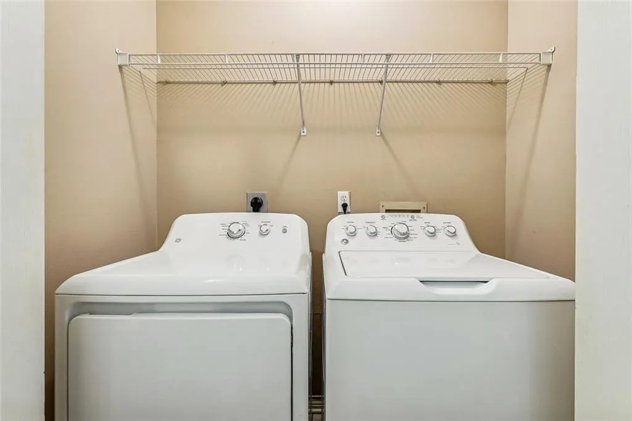
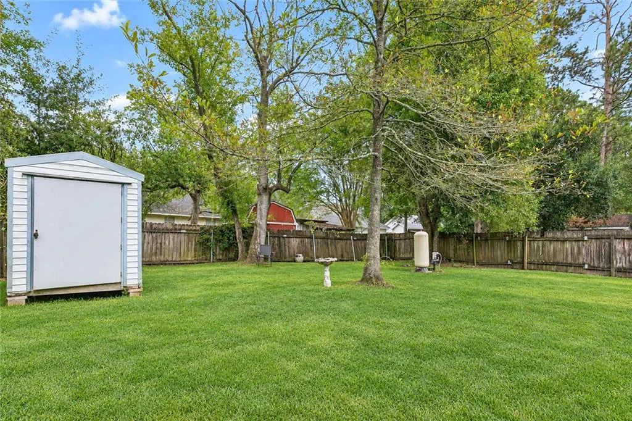
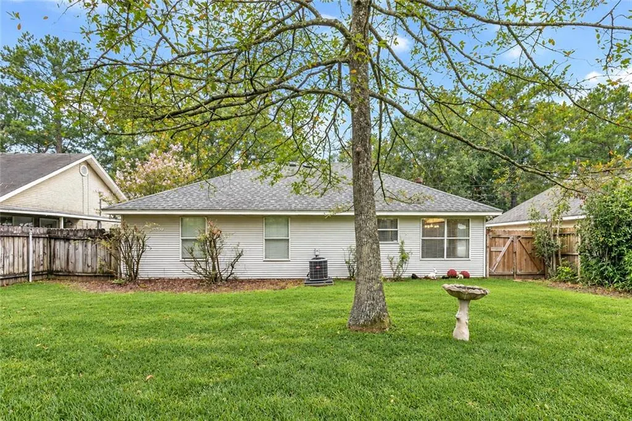
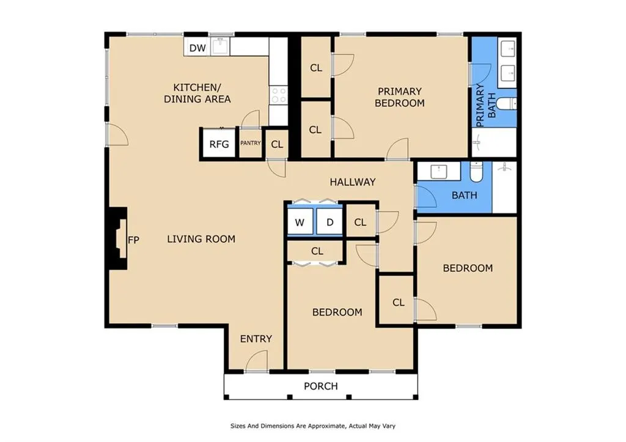
Move-in ready 3-bedroom, 2-bath home in Tammany Hills featuring an inviting open floor plan. Kitchen and breakfast area offer stainless steel appliances, tile floors, and new granite countertops. Durable vinyl wood plank flooring runs throughout the home, no carpet. The spacious living room offers tray ceilings and an electric fireplace that can be converted back to wood burning. Additional features include ceiling fans throughout and an alarm system. The primary suite includes a double vanity and a tub-shower combo. Enjoy a fully fenced backyard with a storage shed. Roof is less than 5 years old. All appliances remain, including Washer & Dryer
| Price History | |
|---|---|
| 9/11/2026 | Listed $229,900 |
General Features
| Sewer | Treatment Plant |
|---|---|
| Heating | Central |
| Cooling | Central Air,1 Unit |
| Roof | Shingle |
| Appliances | Dryer,Dishwasher,Disposal,Microwave,Oven,Range,Refrigerator,Washer |
| Patio/Porch Features | None |
| Architectural Style | Acadian |
| Pool Features | None |
| Security Features | Security System,Smoke Detector(s) |
| Construction Materials | Stucco,Vinyl Siding |
| Year Built | 2000 |
| Stories Count | 1 |
| Levels | One |
| Property Subtype | Detached |
| County | St Tammany |
| Property Type | Residential |
| Subdivision Name | Tammany Hills |
| Other Structures | Shed(s) |
| Total Rooms | 8 |
| Full Baths | 2 |
| Status | Active |
| City | Covington |
| Property Condition | Excellent |
| Virtual Tour | https://www.corelistingmachine.com/tour/titan/?id=9220820&version=unbranded& |
| Standard Status | Active |
| Tax Lot | 32&34 |
| Property Sub Type Additional | Detached,Single Family Residence |
| PostalCity | Covington |
| Legal Description | LOTS 32 34 SQ 115 TAMMANY HILLS INST NO 1046542 INST NO 1143407 |
Interior Features
| Interior Amenities | Ceiling Fan(s),Carbon Monoxide Detector,Granite Counters,Pantry,Stainless Steel Appliances |
|---|---|
| Fireplace Features | Wood Burning |
| Air Conditioning Y/N | Yes |
| Heating Y/N | Yes |
| Fireplace Y/N | Yes |
| Total Bedrooms | 3 |
| LivingAreaSource | Assessor |
Exterior Features
| Exterior Amenities | Fence |
|---|---|
| Parking Features | Driveway,Two Spaces |
| Lot Features | Outside City Limits,Rectangular Lot |
| Water Source | Well |
| Lot Size Area | 0.1448 |
| Foundation Details | Slab |
| Building Area Total | 1408 |
| Lot Dimensions | 57 X 110 |
| Lot Size Acres | 0.1448 |
Room Details
| Room | Dimensions | Level | Flooring | Details |
|---|---|---|---|---|
| Bathroom | Lower | Tile | ||
| Bedroom | Lower | Plank,Simulated Wood | ||
| Bedroom | Lower | Plank,Simulated Wood | ||
| Breakfast Room/Nook | Lower | Tile | ||
| Den | Lower | Plank,Simulated Wood | ||
| Kitchen | Lower | Tile | ||
| Primary Bathroom | Lower | Tile | ||
| Primary Bedroom | Lower | Plank,Simulated Wood |
Amenities
- Foreclosure
- Views
- Short Sale
- New Construction
- Adult 55+
- Lease To Own
- No HOA Fees
- Furnished
- Primary On Main
- Air Conditioning
- Seller Finance
- Green
- Fixer Upper
- Horse
- Golf
- Fireplace
- Deck
- Garage
- Basement
- Pool
Property vs Single Family Average in 70433
Price
Year Built
Visits
 Copyright © 2026 New Orleans Metropolitan Association of REALTORS®, Inc. All Rights Reserved. The sharing of MLS database, or any portion thereof, with any unauthorized third party is strictly prohibited. Information contained on this site is believed to be reliable; yet, users of this web site are responsible for checking the accuracy, completeness, currency, or suitability of all information. Neither the New Orleans Metropolitan Association of REALTORS®, Inc. nor the Gulf South Real
 MLS United® - All information deemed reliable but not guaranteed. All properties are subject to prior sale, change, or withdrawal. Neither listing broker(s) or information provider(s) shall be responsible for any typographical errors, misinformation, misprints and shall be held totally harmless. Listing(s) information is provided for consumer's personal, non-commercial use and may not be used for any purpose other than to identify prospective properties consumers may be interested in purchasing.
 All information deemed reliable but not guaranteed. All properties are subject to prior sale, change or withdrawal. Neither listing broker(s) or information provider(s) shall be responsible for any typographical errors, misinformation, misprints and shall be held totally harmless. Listing(s) information is provided for consumer's personal, non-commercial use and may not be used for any purpose other than to identify prospective properties consumers may be interested in purchasing. The data relating
