
Address
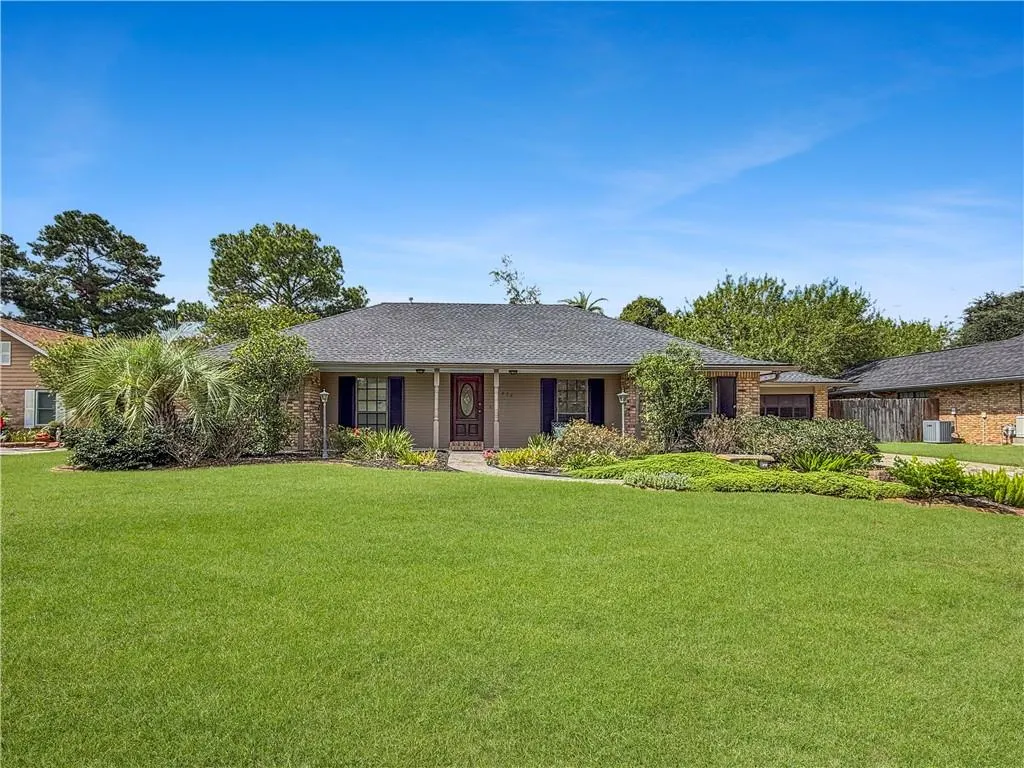
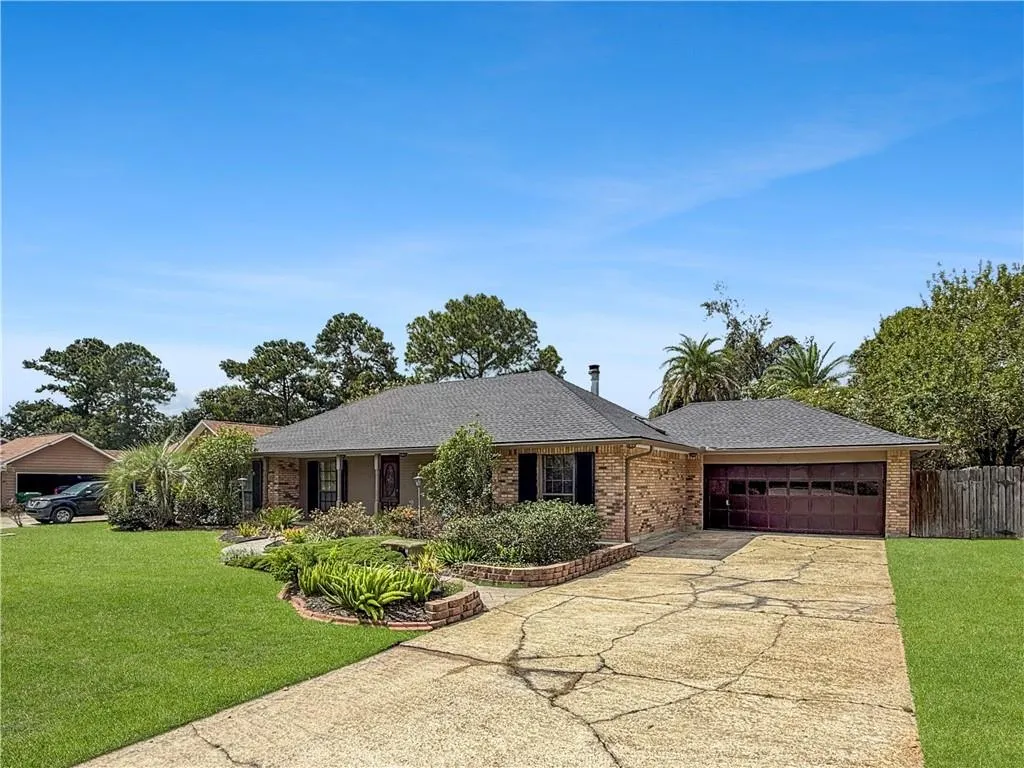
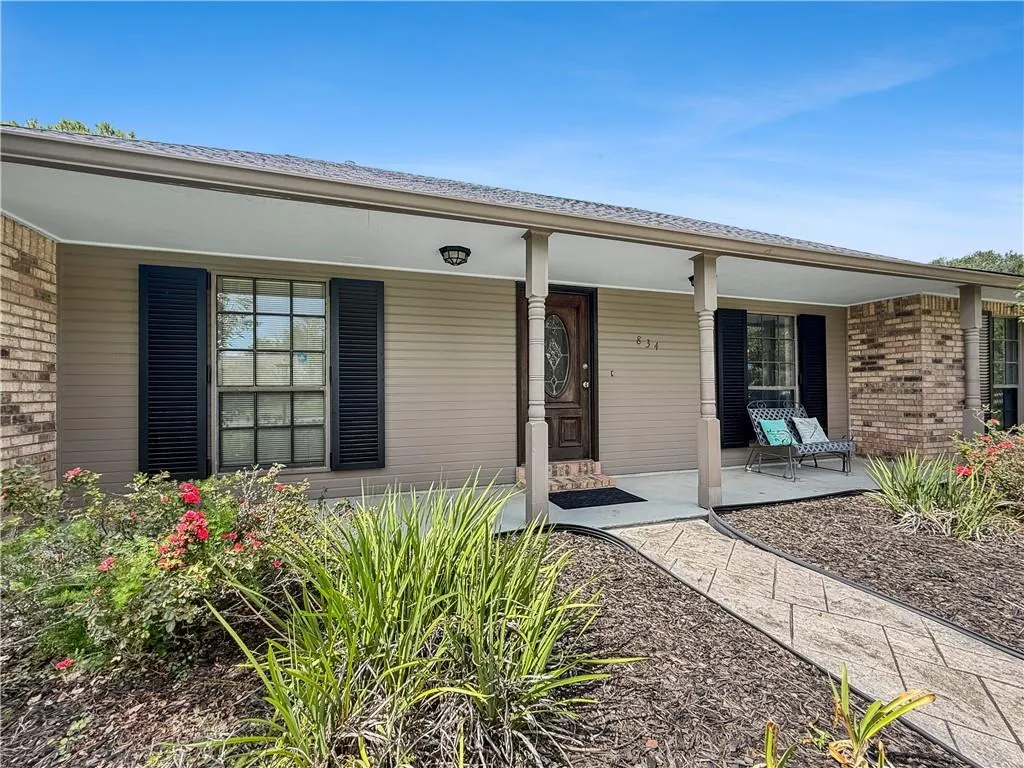
834 Cross Gates Boulevard, Slidell, LA
Price
$ 338,880
Property Attributes
- MLS#2575455
- TypeSingle Family
- Listing Status Active
- ParishST TAMMANY
- CitySlidell
- NeighborhoodCross Gates
- Zip70461
- StyleTraditional
- Year Built1984
- Price$ 338,880
- Bedrooms4
- Full Bathrooms2
- Half Bathrooms0
- Sqr Footage2301
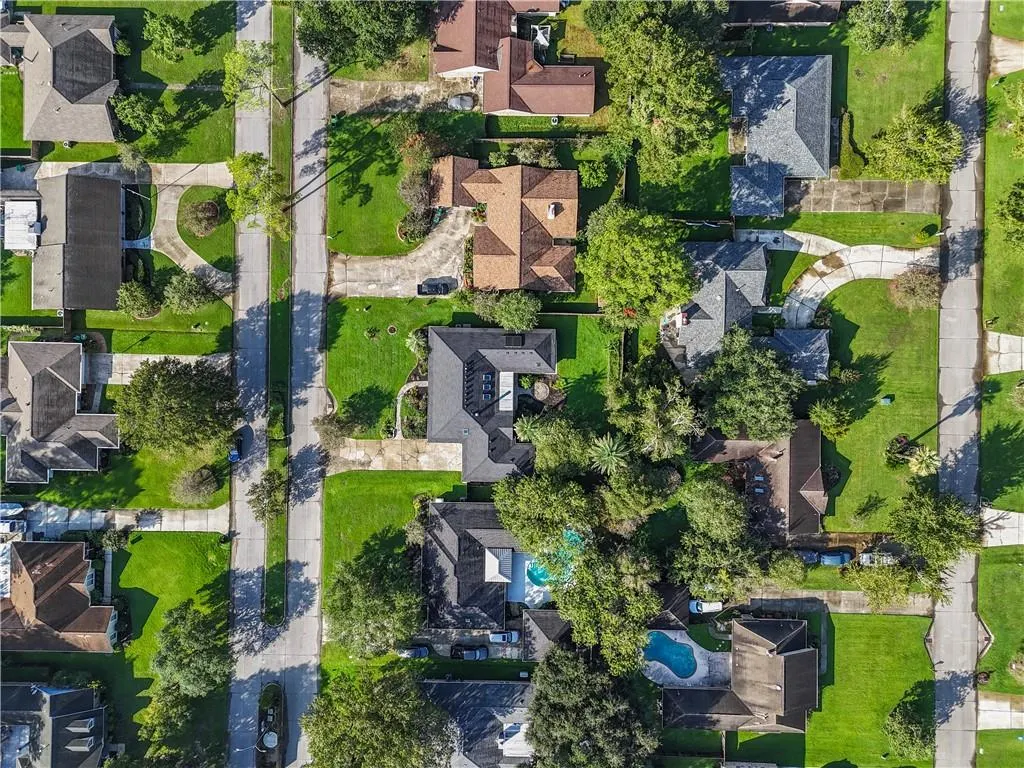
- Lot Size0.32 Acres
Data Source:
Gulf South Real Estate Information Network
Property Description
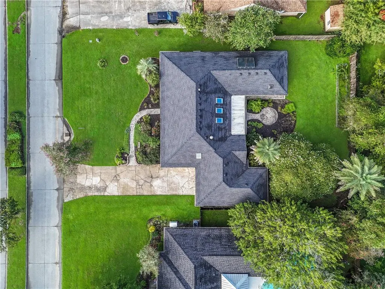
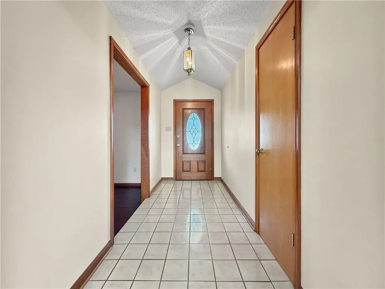
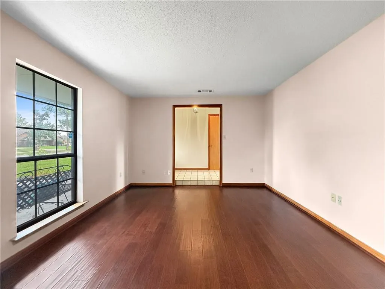
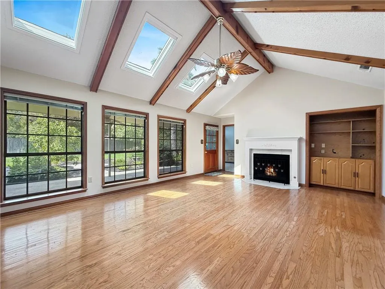
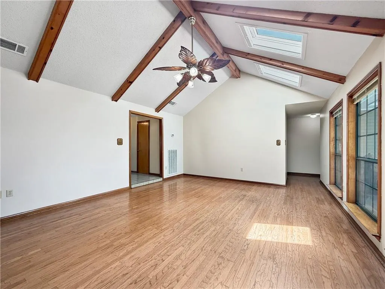
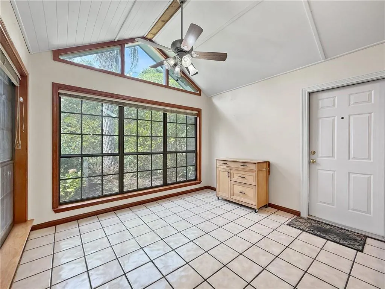
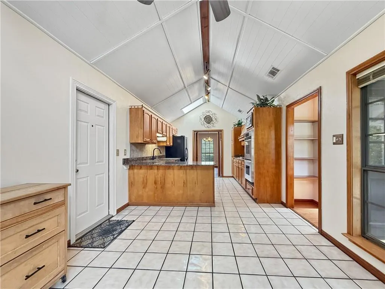
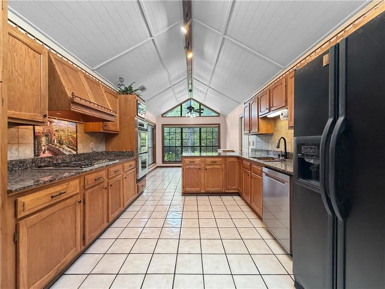
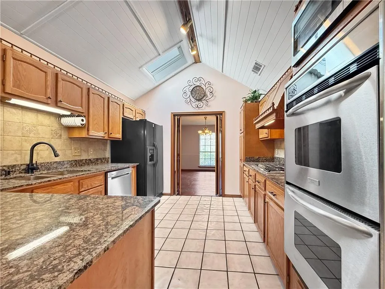
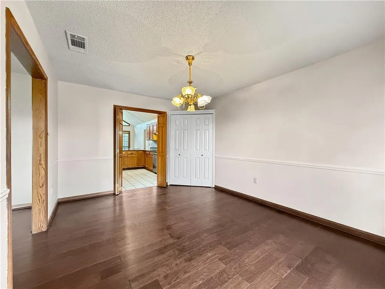
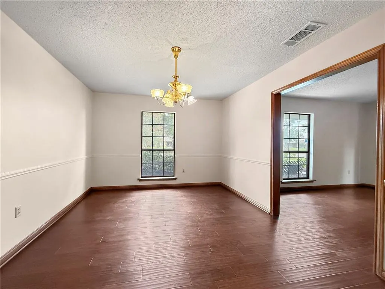
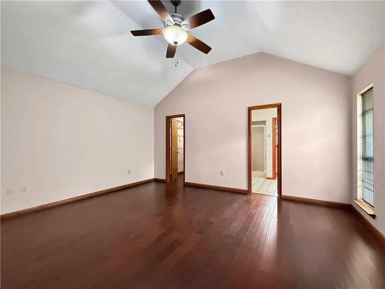
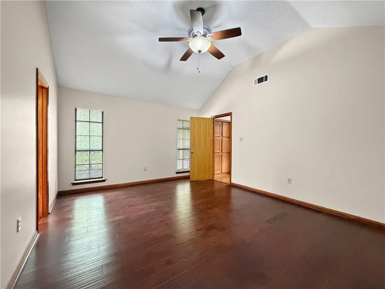
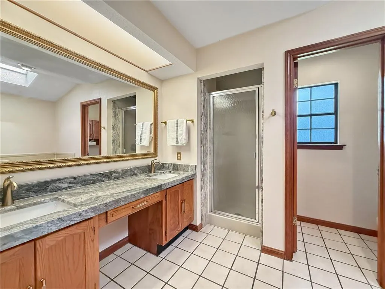
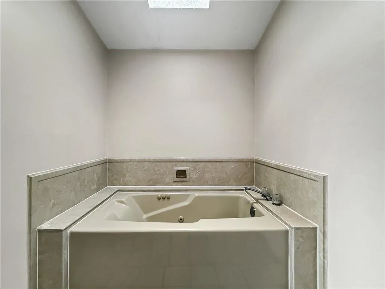
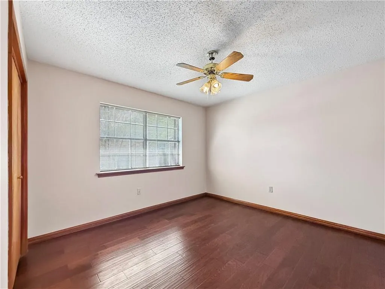
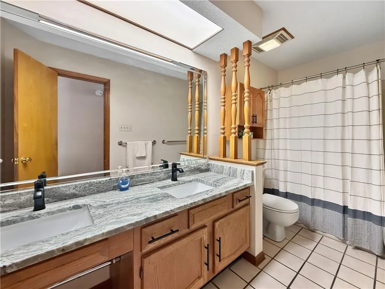
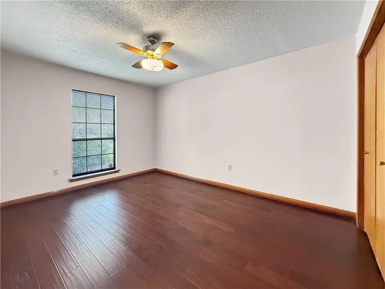
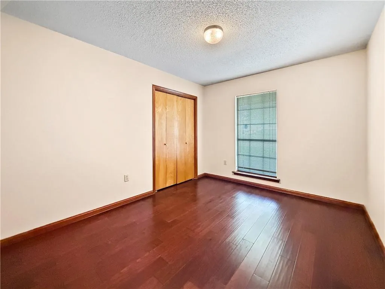
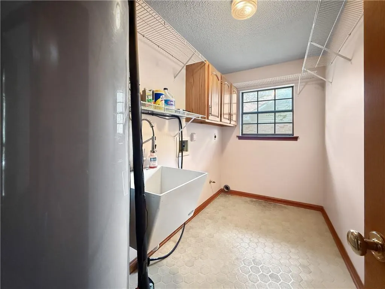
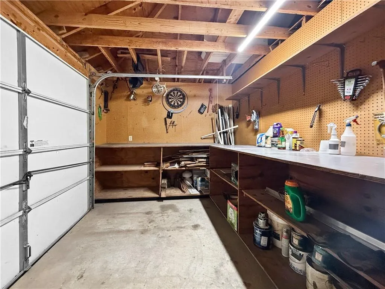
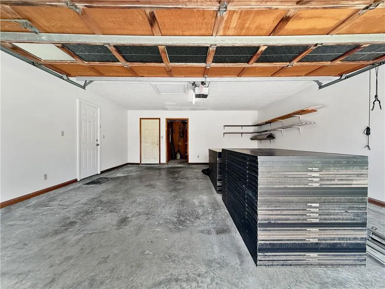
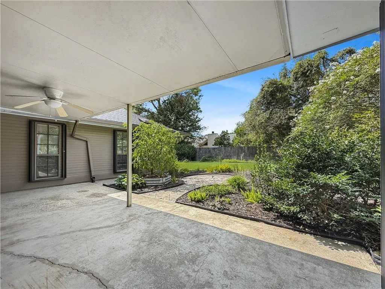
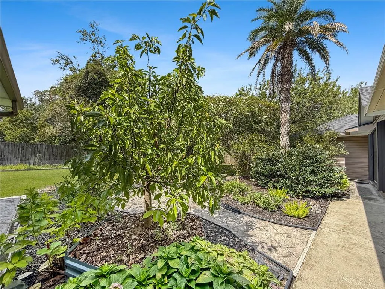
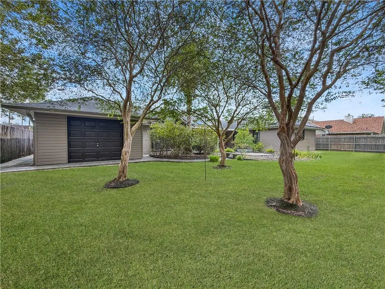
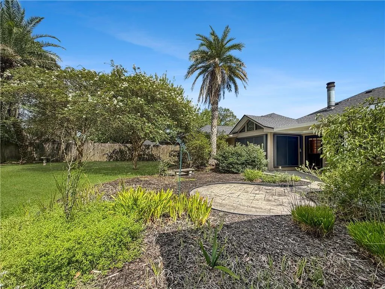
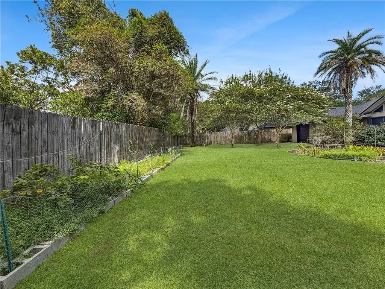
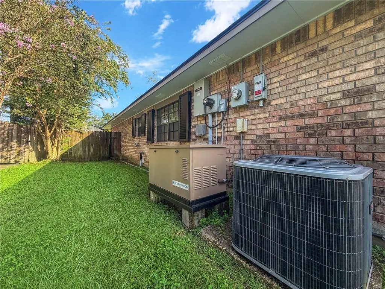
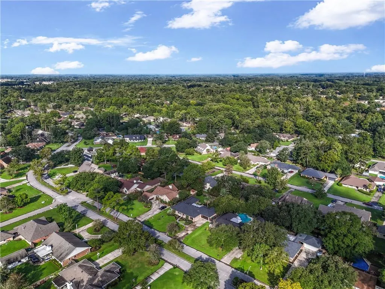
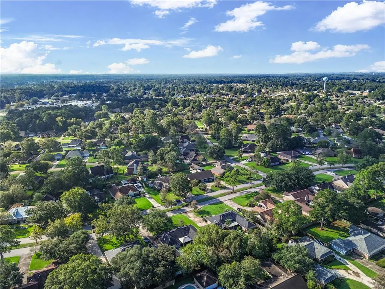
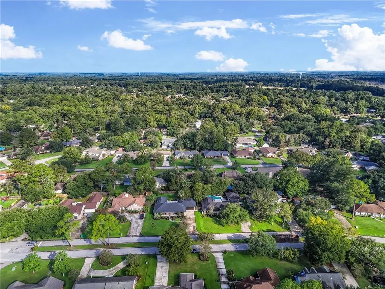
Qualifies for 100% financing! This Cross Gates 4BR/2BA home has the âwe already did the heavy liftingâ list. Flood Zone C, never flooded, so flood insurance is not required. Here you go - new reinforced roof (June 2024), new full HVAC (2023), 200-amp service, locking aluminum storm shutters, aluminum gutters, and a whole-house Generac natural-gas generator so the lights stay on when the neighborhood goes quiet. There's also an 80-gallon stainless solar/electric water heater just in case you need a little hot water. Fresh paint inside and out. Wood and tile floors throughoutâno carpet anywhere. New wood flooring in all four bedrooms, office, and dining room. Double-pane windows and skylights. Kitchen is the showpiece: 2026 granite, custom full-height tile backsplash, hammered-copper sink, solid-oak cabinetry, Bosch 5-burner gas cooktop, built-in stainless double ovens, Whirlpool dishwasher, movable stainless microwave, and the fridge stays. Remodeled baths with Fantasy Dolomite stone vanities, oak cabinetry, and matching fixtures (Champagne Bronze in the primary, black in the guest bath). Separate living room, dining room, and flex space, plus a built-in entertainment center and gas-starter fireplace. Out back: 20' x 10' covered patio with insulated aluminum panels, stamped-concrete walks and courtyard, fenced yard, raised veggie bed, and fruit trees already earning their keep (avocado, fig, blueberry, blackberry). Bonus workshop under roof with power and a full overhead door to the backyard. Storage everywhere! Easy hop to I-10 and I-12. Solar panels are owned free and clear and ready to go back up if you want them.
| Price History | |
|---|---|
| 9/11/2026 | Listed $338,880 |
General Features
| Sewer | Public Sewer |
|---|---|
| Heating | Central |
| Cooling | Central Air,1 Unit |
| Roof | Asphalt,Shingle |
| Appliances | Double Oven,Dishwasher,Microwave,Oven,Range,Refrigerator |
| HOA Fee | 75 |
| Patio/Porch Features | Concrete,Covered |
| Architectural Style | Traditional |
| Pool Features | None |
| Construction Materials | Brick |
| Year Built | 1984 |
| Electric | Generator |
| Stories Count | 1 |
| Levels | One |
| Property Subtype | Detached |
| Assoc Fee Paid Per | Annually |
| County | St Tammany |
| Property Type | Residential |
| Energy Efficient | Water Heater,Windows |
| Subdivision Name | Cross Gates |
| Garage Y/N | Yes |
| Total Rooms | 8 |
| Full Baths | 2 |
| Status | Active |
| City | Slidell |
| Year Built Details | New reinforced roof in 2024,new HVAC in 2023,new countertops in 2026 |
| Property Condition | Excellent |
| Virtual Tour | https://mls.ricoh360.com/76af12c5-e8e5-4e17-892d-28c4fe51b5d7 |
| Standard Status | Active |
| Property Sub Type Additional | Detached,Single Family Residence |
| PostalCity | Slidell |
| Legal Description | LOT 492 CROSS GATES PH 5A1 |
Interior Features
| Interior Amenities | Ceiling Fan(s),Carbon Monoxide Detector,Granite Counters,Stainless Steel Appliances |
|---|---|
| Fireplace Features | Gas Starter,Wood Burning |
| Air Conditioning Y/N | Yes |
| Heating Y/N | Yes |
| Window Features | Screens |
| Fireplace Y/N | Yes |
| Laundry Features | Washer Hookup,Dryer Hookup |
| Total Bedrooms | 4 |
| LivingAreaSource | Appraiser |
Exterior Features
| Exterior Amenities | Fence |
|---|---|
| Parking Features | Attached,Garage,Two Spaces,Garage Door Opener |
| Lot Features | Outside City Limits,Oversized Lot |
| Water Source | Public |
| Lot Size Area | 0.32 |
| Foundation Details | Slab |
| Building Area Total | 3859 |
| Lot Dimensions | 90x140 |
| Lot Size Acres | 0.32 |
Room Details
| Room | Dimensions | Level | Flooring | Details |
|---|---|---|---|---|
| Bedroom | Lower | Laminate,Simulated Wood | ||
| Bedroom | Lower | Laminate,Simulated Wood | ||
| Bedroom | Lower | Laminate,Simulated Wood | ||
| Dining Room | Lower | Laminate,Simulated Wood | ||
| Family Room | Lower | Laminate,Simulated Wood | ||
| Kitchen | Lower | Tile | ||
| Living Room | Lower | Laminate,Simulated Wood | ||
| Primary Bedroom | Lower | Laminate,Simulated Wood |
Amenities
- Foreclosure
- Views
- Short Sale
- New Construction
- Adult 55+
- Lease To Own
- No HOA Fees
- Furnished
- Primary On Main
- Air Conditioning
- Seller Finance
- Green
- Fixer Upper
- Horse
- Golf
- Fireplace
- Deck
- Garage
- Basement
- Pool
Property vs Single Family Average in 70461
Price
Year Built
Visits
 Copyright © 2026 New Orleans Metropolitan Association of REALTORS®, Inc. All Rights Reserved. The sharing of MLS database, or any portion thereof, with any unauthorized third party is strictly prohibited. Information contained on this site is believed to be reliable; yet, users of this web site are responsible for checking the accuracy, completeness, currency, or suitability of all information. Neither the New Orleans Metropolitan Association of REALTORS®, Inc. nor the Gulf South Real
 MLS United® - All information deemed reliable but not guaranteed. All properties are subject to prior sale, change, or withdrawal. Neither listing broker(s) or information provider(s) shall be responsible for any typographical errors, misinformation, misprints and shall be held totally harmless. Listing(s) information is provided for consumer's personal, non-commercial use and may not be used for any purpose other than to identify prospective properties consumers may be interested in purchasing.
 All information deemed reliable but not guaranteed. All properties are subject to prior sale, change or withdrawal. Neither listing broker(s) or information provider(s) shall be responsible for any typographical errors, misinformation, misprints and shall be held totally harmless. Listing(s) information is provided for consumer's personal, non-commercial use and may not be used for any purpose other than to identify prospective properties consumers may be interested in purchasing. The data relating
